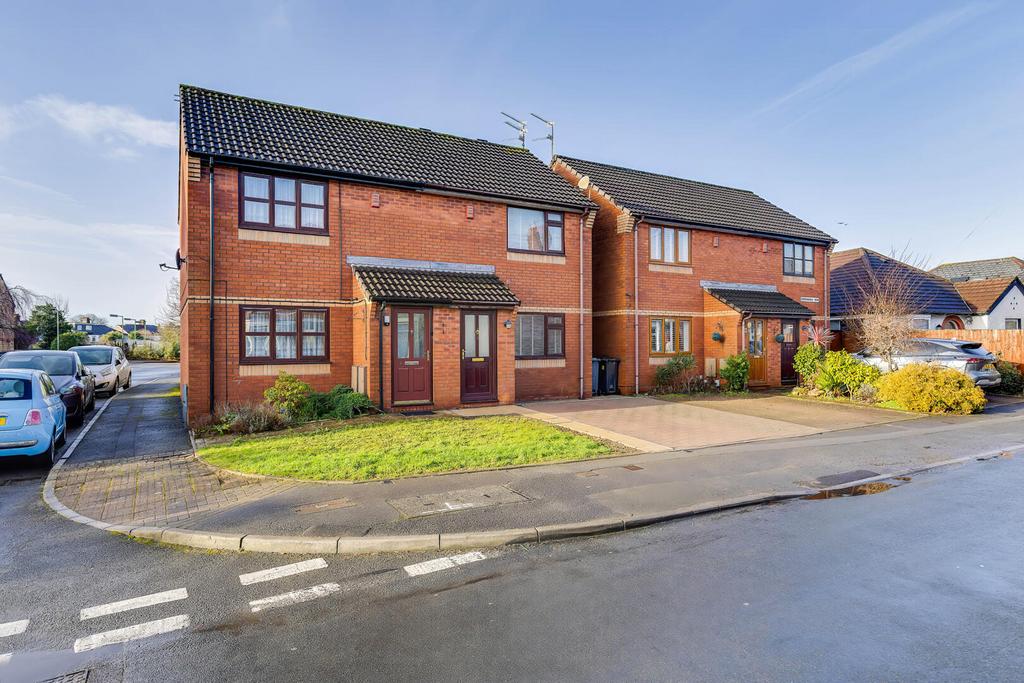
House for sale, 57 m²
Cardiff
2 bedrooms·1 bathroom
353.590 €
Listed Apr 15, 2026
About this listing
No. 7 Ashchurch Row is a well presented two bedroom semi-detached home, situated within the ever-popular Whitchurch area. The property offers well-balanced and practical accommodation, complemented by off-street parking and a private, low-maintenance rear garden. The ground floor comprises an entrance hall, a generous living room with feature fireplace, and a fitted kitchen/diner with direct access to the rear garden. To the first floor are two bedrooms and a modern bathroom. The property is conveniently located close to the excellent public transport links, highly regarded schools and the excellent local amenities. Whitchurch train station is within walking distance, providing direct access into Cardiff city centre, while the Taff Trail, A470 and M4 are all easily accessible. Entrance Hall - Accessed via a uPVC glazed door, with tiled flooring, radiator and internal door leading to the lounge. Lounge - 3.73m x 4.42 (12'2" x 14'6") - A spacious reception room with front aspect uPVC double glazed window, fitted carpet, coving to ceiling, radiator and useful under-stairs recess. Kitchen/Diner - 2.41m x 4.42m (7'10" x 14'6") - Fitted with a range of base and wall mounted units with worktops over, stainless steel sink with mixer tap, space and plumbing for washing machine and dishwasher, space for fridge/freezer, cooker point with extractor hood, ceramic tiled flooring, radiator, rear aspect uPVC double glazed window and uPVC door providing access to the rear garden, with cupboard housing a renewed Baxi combination boiler. First Floor Landing - With fitted carpet, radiator and access to loft space via pull-down ladder. Bedroom One - 2.91m x 4.12m (9'6" x 13'6") - A front aspect bedroom with uPVC double glazed window, fitted carpet, radiator and built-in over-stairs wardrobe. Bedroom Two - 2.61m x 2.45m (8'6" x 8'0") - A rear aspect bedroom with uPVC double glazed window, fitted carpet and radiator. Bathroom - 1.81m x 1.75m (5'11" x 5'8") - Fitted with a modern three-piece suite comprising panelled bath with shower over and glass screen, wash hand basin set within vanity unit, low-level WC, heated towel rail, extractor fan, vinyl flooring and obscure uPVC double glazed window. Outside - Front - Block paved driveway providing off-street parking, with pathway to the rear garden via timber gate. Rear - An enclosed, low-maintenance garden featuring decked seating areas and a timber storage shed. Tenure - This property is understood to be Freehold. This will be verified by the purchaser's solicitor Council Tax - Band E
What's included
Garden
Parking
TypeSemi-detached house
Living Area57 m²
Bedrooms2
Bathrooms1
HeatingAsk Agent
Location
Map loading soon
Neighborhood data on demand
Nearby essentials will load when this section comes into view.
Mortgage calculator
Estimated monthly payment
1.751 €/mo
Down payment10 % · 35.359 €
35.359 €318.231 € loan
Term
Total repayable525.245 €
Interest rate4.40 %
Representative estimate · Landomo is not a mortgage broker. · Rates updated April 2026