House for sale, 111 m²
Bridgwater, Stolford
9 bedrooms·5 bathrooms
1.192.188 €
10.740 €/m²
Listed Oct 14, 2026
About this listing
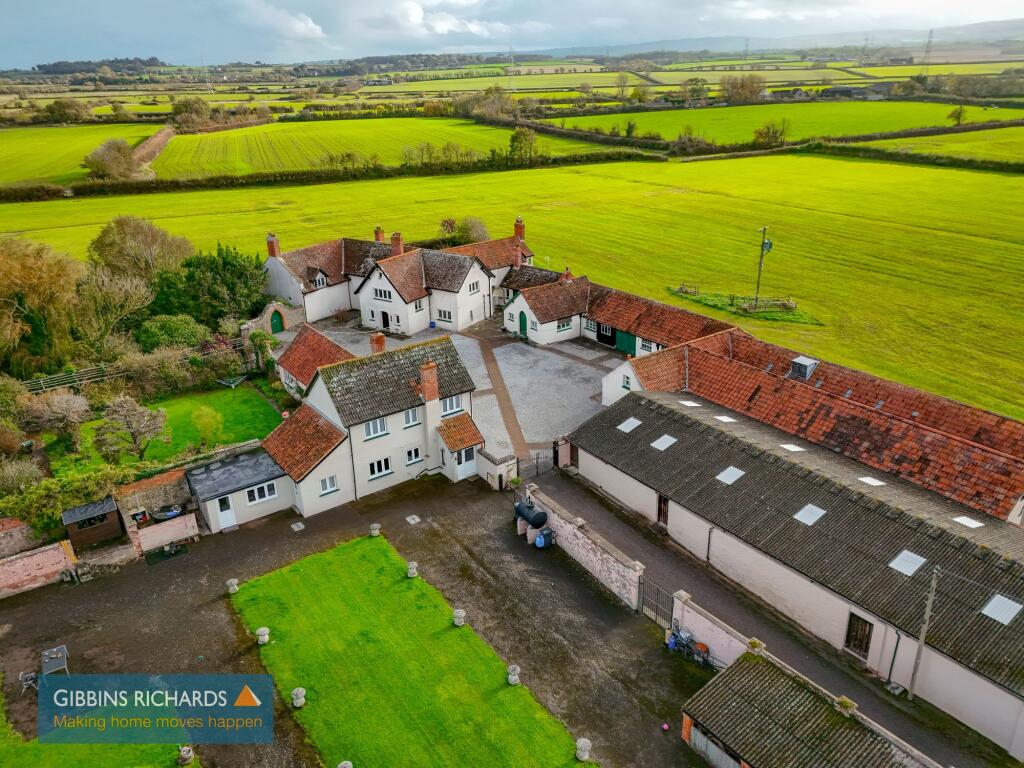
A fantastic opportunity to acquire a substantial period home and converted barn set in over 17 acres of agricultural land and formal gardens. There are numerous outbuildings, storage facilities, stable block and extensive parking. The property is nestled in a delightful rural location surrounding open countryside and provides tremendous scope for further improvement and redevelopment. Whitewick Farm - The accommodation comprises in brief; reception hall, sitting room, library, dining room, conservatory, study, kitchen/breakfast room, utility and ground floor WC. To the first floor are six bedrooms, (one bedroom with en-suite shower room) bathroom, shower room and separate WC.
Energy Rating: Whitewick Farm - E / Council Tax - G
"The Barn" Cottage - The accommodation comprises in brief; entrance porch, kitchen, inner hall, sitting room, study/bedroom, dining room, utility room, ground floor WC and shower, separate scullery. To the first floor are two bedrooms and family bathroom.
Energy Rating: "The Barn" Cottage - F / Council Tax - D
Stolford is a small hamlet located close to the village of Stogursey and situated on the West Somerset coastline providing an ideal position for coastal and countryside walks. The nearby thriving village of Cannington provides a host of day-to-day local amenities to include general stores incorporating a post office, butchers, baker, numerous pubs/restaurants and Cannington Golf Centre with its covered floodlit driving range together with the agricultural school of Brymore Academy and Cannington College. The nearest town of Bridgwater lies approximately 10 miles to the south-east and has good rail connections to Bristol and London and offers a wide range of shopping, leisure and financial amenities as well as excellent access to the M5 motorway via Junctions 23 and 24. The county town of Taunton is approximately 18 miles away which also has good railway connections. The cities of Bristol and Exeter are both approximately 50 miles respectively, both of which have international airports.
EPC Rating: E
Agency Registration Number: 11962171
Reception Hall
4.51m x 5.39m
Stairs to first floor.
Inner Hall
Solid door to;
Sitting Room
4.87m x 7.61m
with large inglenook fireplace with wood burning stove. Dual aspect lead light windows. Door to.
Study
5.41m x 5.52m
Side aspect window. Feature fireplace.
Dining Room
3.96m x 6.9m
with brick built fireplace.
Conservatory
4.7m x 4.26m
Door to garden.
Study
3.05m x 4.42m
Utility Room
2.08m x 4.34m
Kitchen
3.86m x 6.35m
with 'Aga', central island unit with halogen hob and undercounter ovens. Opening to;
Breakfast Room
2.69m x 3.17m
Entrance Porch
Door to;
Cloakroom
0.93m x 2.11m
Low level WC and wash hand basin.
Bedroom
3.17m x 4.26m
with fitted wardrobes. Vanity wash hand basin.
Bedroom
3.96m x 6.45m
Dual aspect windows with countryside views and exposed beam work, wash hand basin.
Bathroom
2.49m x 2.79m
Bidet, vanity wash hand basin and bath.
Separate WC
1.35m x 2.25m
Low level WC.
Bedroom
4.01m x 4.01m
Door to;
En-Suite Shower Room
1.53m x 1.85m
Low level WC, wash hand basin and shower enclosure.
Bedroom
3.35m x 4.11m
Shower Room
1.85m x 2.26m
Fitted with a low level WC, wash hand basin and shower enclosure.
Bedroom
3.65m x 6.83m
Dual aspect windows with countryside views. Further door to landing. Please note this room could be easily sub-divided.
Bedroom
5.0m x 5.08m
with fitted wardrobes. Exposed ceiling beams. Double aspect windows with further staircase to ground floor level.
Porch
(containing oil fired central heating boiler)
Kitchen
3.25m x 4.77m
including built-in double oven, door to porch.
Inner Hall
With stairs rising to first floor, understairs storage.
Sitting Room
4.92m x 9.9m
with high apex ceiling. Brick inglenook fireplace with central wood burner. Main door to courtyard.
Bedroom/Study
3.01m x 4.87m
with fitted wardrobe/storage cupboards.
Dining Room
3.25m x 5.08m
with access to garden and doors to sitting room and utility.
Utility Room
2.89m x 3.86m
Stable door to front and pantry cupboard.
Shower
Shower enclosure.
Scullery
3.86m x 4.57m
Access door to front. Door into walk-in storage cupboard.
Bedroom 1
3.35m x 5.43m
with fitted wardrobes. (please note this room could easily be sub-divided)
Bedroom 2
2.13m x 4.57m
with built-in wardrobes.
Bathroom
1.78m x 2.13m
Low level WC, wash hand basin and bath with shower over.
Garden
THE FARM
Front entrance gate with extensive parking and large stable block with garaging, stone built barn and numerous outbuildings, including cattle sheds and storage. Wrought iron double gates leading to extensive gravelled frontage, leading directly to the main property.
There are formal gardens to include a Victorian gated entrance leading to a secret garden and orchard areas with access to a former swimming pool, outbuildings and greenhouse. There is an area of enclosed garden with pond. The land itself is easily accessed via gated entry which surround the properties, ideal for horses, cattle etc.
THE BARN
To the front of the property there is a long formal lawn, two independent driveways, log store, shed, pond and field access. Enclosed garden to rear with decking area, level lawn with various bordering shrubs and plants. A further gate leads to a pergola grape vine and further expanse of garden.
What's included
Parking
TypeDetached house
Living Area111 m²
Bedrooms9
Bathrooms5
Energy ClassE
HeatingOil
MunicipalityBridgwater
Location
Map loading soon
Neighborhood data on demand
Nearby essentials will load when this section comes into view.
Listed on
Mortgage calculator
Estimated monthly payment
5.903 €/mo
Down payment10 % · 119.219 €
119.219 €1.072.969 € loan
Term
Total repayable1.770.952 €
Interest rate4.40 %
Representative estimate · Landomo is not a mortgage broker. · Rates updated April 2026