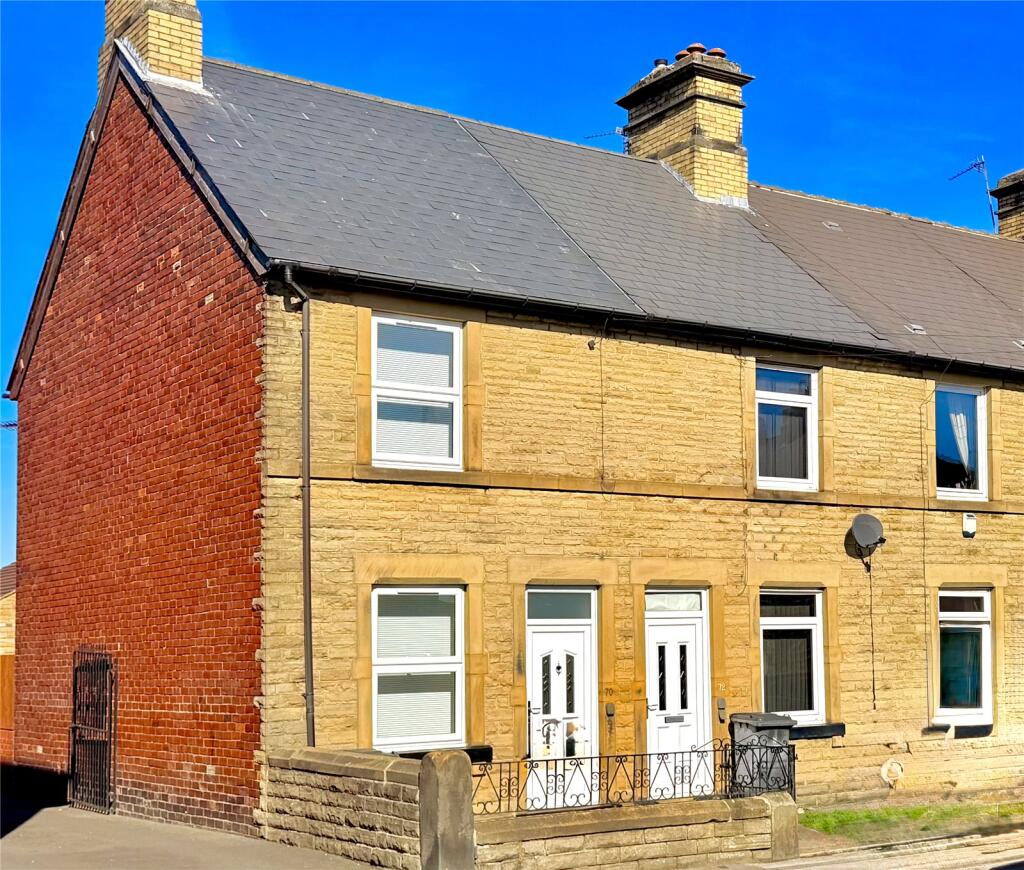
House for sale
Sheffield
3 bedrooms·1 bathroom
194.042 €
Listed Oct 2, 2026
About this listing
Your Move are delighted to present this beautifully renovated, stone-fronted end-of-terrace home, ideally situated in the popular village of Hoyland Common, offering a convenient location close to local amenities and transport links.
Offered for sale with no vendor chain and vacant possession, this charming property has been thoughtfully modernised throughout, successfully blending contemporary living with its original character.
The home features a stylish, newly fitted kitchen and a modern bathroom, complemented by gas central heating and double-glazed windows, ensuring comfort and efficiency throughout.
Externally, the property benefits from attractive gardens to both the front and rear, providing pleasant outdoor space. There is also vehicular access to the rear and a versatile outbuilding, ideal for storage or potential workshop space.
Early viewing is highly recommended to fully appreciate the space, character, and quality of accommodation this appealing home has to offer.
IMPORTANT NOTE TO POTENTIAL PURCHASERS & TENANTS:
We endeavour to make our particulars accurate and reliable, however, they do not constitute or form part of an offer or any contract and none is to be relied upon as statements of representation or fact. The services, systems and appliances listed in this specification have not been tested by us and no guarantee as to their operating ability or efficiency is given. All photographs and measurements have been taken as a guide only and are not precise. Floor plans where included are not to scale and accuracy is not guaranteed. If you require clarification or further information on any points, please contact us, especially if you are traveling some distance to view. POTENTIAL PURCHASERS: Fixtures and fittings other than those mentioned are to be agreed with the seller. POTENTIAL TENANTS: All properties are available for a minimum length of time, with the exception of short term accommodation. Please contact the branch for details. A security deposit of at least one month’s rent is required. Rent is to be paid one month in advance. It is the tenant’s responsibility to insure any personal possessions. Payment of all utilities including water rates or metered supply and Council Tax is the responsibility of the tenant in most cases.
QWB260041/2
Overview
Offered for sale with no vendor chain and vacant possession, this charming property has been thoughtfully modernised throughout, successfully blending contemporary living with its original character.
The home features a stylish, newly fitted kitchen and a modern bathroom, complemented by gas central heating and double-glazed windows, ensuring comfort and efficiency throughout.
Externally, the property benefits from attractive gardens to both the front and rear, providing pleasant outdoor space. There is also vehicular access to the rear and a versatile outbuilding, ideal for storage or potential workshop space.
Early viewing is highly recommended to fully appreciate the space, character, and quality of accommodation this appealing home has to offer
Living Room
3.67 x 3.43 - A front-facing entrance door opens into the living room, which features a front-facing window, creating a welcoming and cozy space. Ariel socket.
Inner Lobby
A central lobby provides access to the living areas and features stairs rising to the first floor.
Dining Room
4.09 x 3.64 - A second, generously sized reception room features a rear-facing window and opening into the kitchen. Additionally, a door provides access to the cellar, adding practical storage space. Ariel Socket.
Kitchen
2.55 x 1.76 - The kitchen has been newly fitted with a stylish range of contemporary wall and base units, offering storage and workspace. It features a built-in oven, hob, and extractor, with designated space for a washing machine. A rear-facing window fills the room with natural light, and an external door provides direct access to the rear garden, seamlessly connecting indoor and outdoor living.
First Floor Landing
Providing access to the first-floor accommodation, a further staircase rises to the attic.
Bedroom One
3.67 x 3.40 - A generously sized master bedroom features a front-facing window, filling the room with natural light. The room also benefits from a useful walk-in store cupboard, providing practical storage. Ariel Socket.
Bedroom Two
3.2m x 2.67m
A second bedroom features a rear-facing window, allowing plenty of natural light.. Ariel Socket.
Bathroom
2.60 x 1.80 - The bathroom has been updated with a contemporary suite comprising a bath with a shower above, a sleek pedestal basin, and a low-flush WC. A rear-facing window fills the room with natural light, and a heated towel rail adds both style and practicality.
Attic Bedroom Three
3.33 x 4.30 - A generous and versatile space featuring a Velux roof window, allowing natural light to flood the room. The space offers excellent potential for use as a home office, playroom, or additional bedroom, and benefits from an aerial socket and useful eaves storage space, which also houses the boiler.
Outside
There is a buffer garden to the front and further garden to the rear, mainly set to lawn. There is two useful outbuilding to the rear which also has vehicular access.
Measurments
All measurements are approximate and have been provided in both imperial and metric units for guidance only. While every effort has been made to ensure accuracy, they should not be relied upon as exact.
What's included
Garden
TypeTerraced house
Bedrooms3
Bathrooms1
HeatingAsk Agent
Location
Map loading soon
Neighborhood data on demand
Nearby essentials will load when this section comes into view.
Listed on
Mortgage calculator
Estimated monthly payment
961 €/mo
Down payment10 % · 19.404 €
19.404 €174.638 € loan
Term
Total repayable288.243 €
Interest rate4.40 %
Representative estimate · Landomo is not a mortgage broker. · Rates updated April 2026