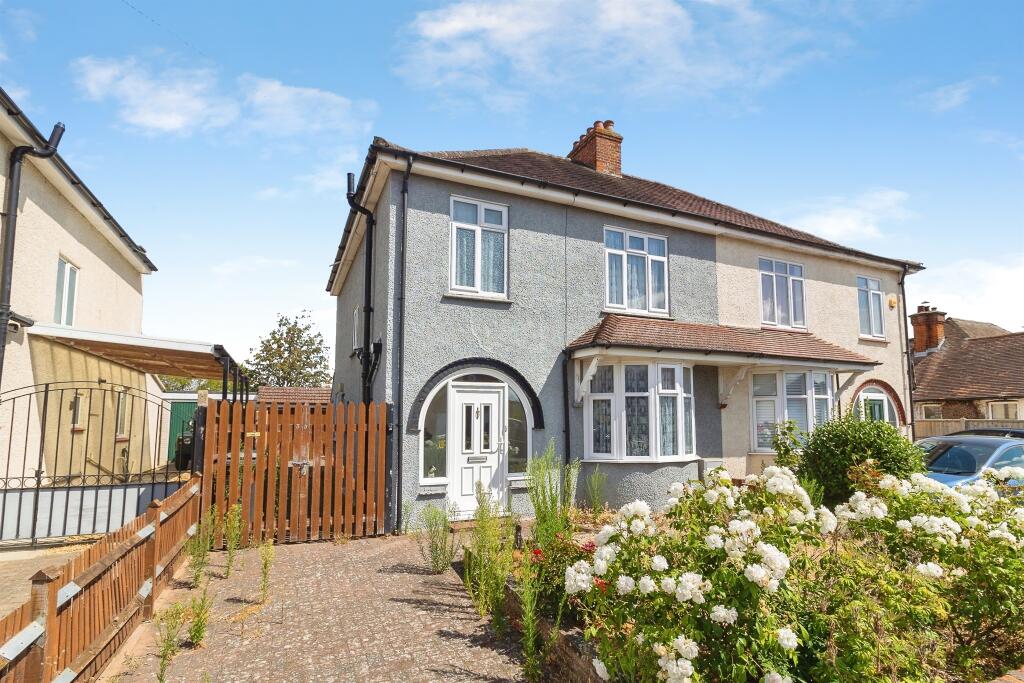
House for sale
Flitwick, Central Bedfordshire
3 bedrooms·1 bathroom
529.206 €
Listed Aug 29, 2026
About this listing
SUMMARY
Connells are delighted to bring to market, this well-presented three-bedroom semi-detached chain free family home. Large rear garden, garage and off road parking.
DESCRIPTION
Connells are delighted to bring to market, this well-presented three-bedroom semi-detached chain free family home which offers spacious accommodation throughout, complemented by allocated off road parking and a fantastic rear garden. The ground floor features a welcoming lounge, a separate dining room ideal for entertaining and family meals, and a fitted kitchen with direct access to the rear garden, creating a practical layout for modern family living. To the first floor, there are three well-proportioned bedrooms and a family bathroom.
Externally, the property benefits from a front garden and an enclosed large rear garden, providing excellent outdoor space for relaxation and recreation. The allocated driveway and garage offer valuable off-road parking and additional storage.
Ideally positioned for families and commuters alike, the property is conveniently located close to a range of well-regarded local schools and local amenities. Flitwick town centre is within a short walk and offers a variety of shops, cafes, and everyday amenities. Flitwick railway station is also a short walk from the property and provides direct rail links to Bedford, Luton, St Albans, and London St Pancras, making this an excellent choice for commuters.
Entrance/ Hallway
Entrance Porch double glazed door to front aspect, double glazed window to front aspect. Entrance Hall double glazed window to side aspect x 2, under stair storage cupboards, radiator.
Living Room
Double glazed bay window to front aspect, radiator, feature fireplace
Dining room - double glazed window to rear aspect, radiator
Dining Room
Double glazed window to rear aspect, radiator.
Ktichen
Wall to base fitted units, integrated oven with electric hob, space for white goods, stainless steel sink with drainer, double glazed windows x 2 to side aspect, double glazed window to rear aspect, double glazed door to side aspect into rear garden, radiator.
First Floor
Landing
Access to bedrooms and bathroom.
Bedroom 1
Radiator, double glazed window to front aspect.
Bedroom 2
Radiator, double window to rear aspect.
Bedroom 3
Radiator, double glazed window to rear aspect, access to loft.
Bathroom
Low level wc, wash hand basin, double glazed window to front aspect, radiator, bath.
Outside
Front Garden
Part driveway, part gravel and part laid to lawn with flower beds and mature plants. Side access to garage and rear garden.
Rear Garden
Large garden mostly laid to lawn with mature plants and shrubs, garage in rear garden.
Garage
Single garage separate to the property located to the rear with wooden doors.
Agents Note:
"Please be aware that in line with UK regulatory requirements, if your offer is successful, we will require ID and proof of addresses from all buyers prior to formally processing any accepted offers. An AML fee of £80 (Including VAT) is also payable at this stage and covers the cost of carrying out the required identify and anti-money laundering checks. Once the payment has been taken and the checks have been completed, the fee cannot be refunded, even if the property purchase does not go ahead"
1. MONEY LAUNDERING REGULATIONS - Intending purchasers will be asked to produce identification documentation at a later stage and we would ask for your co-operation in order that there will be no delay in agreeing the sale.
2: These particulars do not constitute part or all of an offer or contract.
3: The measurements indicated are supplied for guidance only and as such must be considered incorrect.
4: Potential buyers are advised to recheck the measurements before committing to any expense.
5: Connells has not tested any apparatus, equipment, fixtures, fittings or services and it is the buyers interests to check the working condition of any appliances.
6: Connells has not sought to verify the legal title of the property and the buyers must obtain verification from their solicitor.
What's included
Parking
TypeSemi-detached house
Bedrooms3
Bathrooms1
HeatingAsk Agent
MunicipalityFlitwick
Location
Map loading soon
Neighborhood data on demand
Nearby essentials will load when this section comes into view.
Listed on
Mortgage calculator
Estimated monthly payment
2.620 €/mo
Down payment10 % · 52.921 €
52.921 €476.285 € loan
Term
Total repayable786.116 €
Interest rate4.40 %
Representative estimate · Landomo is not a mortgage broker. · Rates updated April 2026