House for sale
Frinton-on-Sea, Frinton and Walton
4 bedrooms·2 bathrooms
1.018.574 €
Listed Nov 6, 2026
About this listing
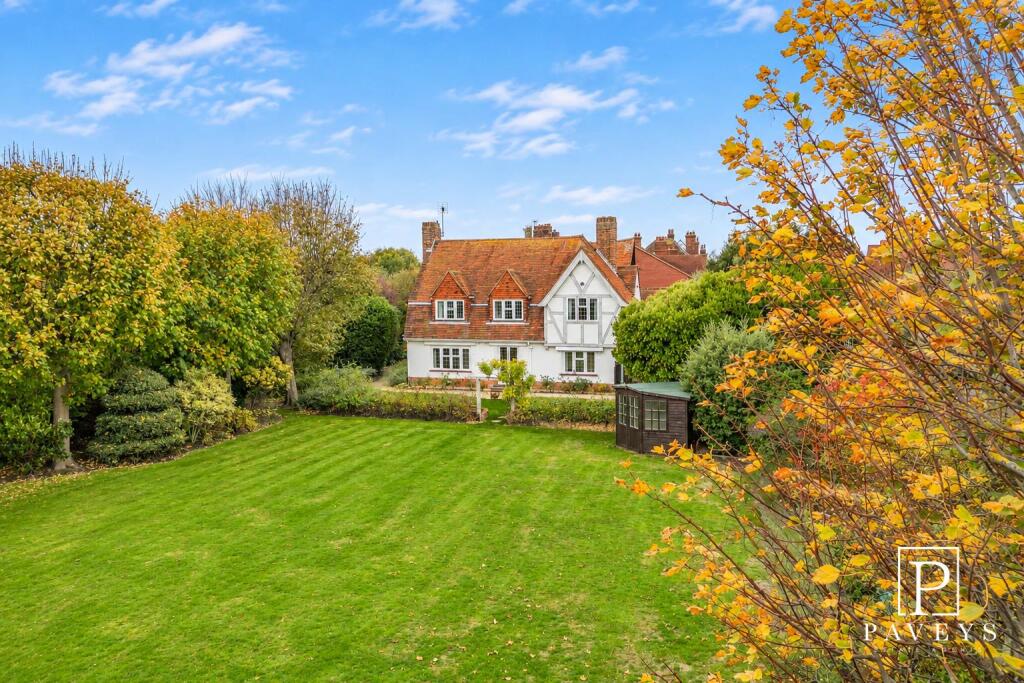
A truly rare opportunity to acquire Nelmes Cottage, a truly unique Arts & Crafts detached family residence occupying an exceptional 0.4 plot of an acre plot positioned on a seafront position on Frinton's prestigious College Roads. Enjoying stunning south-facing established gardens with manicured lawns, an original retaining wall, and delightful views across the Greensward to the sea, this distinguished home offers a remarkable coastal lifestyle. Offered with NO ONWARD CHAIN, the accommodation includes two bright and spacious reception rooms, four generous double bedrooms, many enjoying sea views, together with an ensuite bathroom. Further benefits include an integral garage and off-road parking. Ideally positioned just moments from Frinton's famous Greensward and Blue Flag Beach, the property is also conveniently located for Connaught Avenue's boutique shops, cafés and amenities, as well as the town's highly regarded sports clubs and railway station, providing direct services to Central London. Early viewing is highly recommended to fully appreciate the character, location and exceptional setting of this rarely available family home. Call Paveys today to arrange a viewing!
Porch - Double glazed door and full height panel to side leading to enclosed porch, tiled floor, internal door to Entrance Hall.
Entrance Hall - Fitted carpet, stair flight to First Floor, integral door to Garage, built in cupboard, radiator.
Cloakroom - Double glazed window to rear, white low level WC and wall mounted corner wash hand basin. Laminate flooring, tiled splash backs, radiators.
Lounge - 6.43m x 3.58m (21'1 x 11'9) - Double glazed double doors to the seafront terrace, double glazed windows to front and side aspects with garden and distant sea views, fitted carpet, feature stone fireplace with gas fire inset, wall lights, fitted cupboard with shelving above, internal glazed doors to Dining Room, radiator.
Dining Room - 4.50m x 3.58m (14'9 x 11'9) - Double glazed windows to front and side aspects with garden and distant sea views, fitted carpet, wall lights, radiator.
Kitchen - 3.56m x 3.25m (11'8 x 10'8) - Over and under counter units, work tops, inset sink and drainer with mixer tap, breakfast bar. Built in Neff double oven, electric hob with extractor over, space and plumbing for dishwasher. Double glazed double doors to the garden, double glazed window, laminate flooring, spot lights, tiled splash backs, door to Utility Room, radiator.
Utility Room - 2.77m x 2.01m (9'1 x 6'7) - Over and under counter units, matching full height cupboards, fitted work top, space and plumbing for washing machine, space for tumble dryer, wall mounted boiler (not tested by Agent). Double glazed door and window to side, tiled flooring, spot lights, radiator.
First Floor -
First Floor Landing - Spacious landing with double glazed window to side, built in cupboard, built in airing cupboard, loft access, radiator.
Master Bedroom - 4.50m x 4.09m (14'9 x 13'5) - Double glazed window to front and side aspects with beautiful garden, greensward and sea views, fitted carpet, two built in wardrobes with storage above, fitted shelving, wall light, ceiling beam, door to Ensuite Bathroom, radiator.
Ensuite To Master Bedroom - Suite comprising of low level WC, vanity wash hand basin, corner shower cubicle and bath. Double glazed window to side, fitted carpet, spot lights, fully tiled walls, towel rail.
Bedroom Two - 4.34m x 3.51m (14'3 x 11'6) - Double glazed window to front with beautiful garden, greensward and sea views, fitted carpet, two built in wardrobes with storage above, fitted dressing table, wall lights, radiator.
Bedroom Three - 4.04m x 2.95m (13'3 x 9'8) - Double glazed window to front with beautiful garden, greensward and sea views, fitted carpet, built in wardrobe, vanity wash hand basin, wall light, radiator.
Bedroom Four - 3.28m x 2.54m (10'9 x 8'4) - Double glazed window to side, fitted carpet, two built in cupboards, wall light, radiator.
Shower Room - Suite comprising of vanity wash hand basin and large enclosed shower cubicle. Double glazed window to side, fitted carpet, fully tiled walls, radiator.
Cloakroom - Double glazed window to side, white low level WC, laminate flooring.
The Gardens - The property is set on the corner of Frinton's Esplanade and Raglan Road, and is surrounded by gorgeous established gardens which are beautifully kept and include a manicured seafront lawn and attractive brick block terrace affording wonderful sea and greensward views. The gardens are bordered by mature shrubs, plants and trees with retaining original brick wall, wrought iron railings, raised rose beds, hedgerows, gravel and brick block pathways, timber summer house. To the side of the property is off road parking to the front of the integral garage along with gated access to the gardens.
Integral Garage - 5.69m x 3.38m (18'8 x 11'1) - Electric up and over door, window to side, integral door to Entrance Hall, power and light connected (not tested by Agent).
Important Information - Council Tax Band: G
Tenure: Freehold
Energy Performance Certificate (EPC) rating: TBC
The property is connected to electric, gas, mains water and sewerage.
Disclaimer - These particulars are intended to give a fair description of the property and are in no way guaranteed, nor do they form part of any contract. All room measurements are approximate and a laser measurer has been used. Paveys Estate Agents have not tested any apparatus, equipment, fixtures & fittings or all services, so we can not verify if they are in working order or fit for purpose. Any potential buyer is advised to obtain verification via their solicitor or surveyor. Please Note: the floor plans are not to scale and are for illustration purposes only.
On this particular property A.I has been used on some of the photographs.
Money Laundering Regulations 2017 - Paveys Estate Agents are required by law to conduct anti-money laundering checks on all those selling or buying a property. Whilst we retain responsibility for ensuring checks and any ongoing monitoring are carried out correctly, the initial checks are carried out on our behalf by Lifetime Legal who will contact you once you have agreed to instruct us in your sale or had an offer accepted on a property you wish to buy. The cost of these checks is £48 (incl. VAT), which covers the cost of obtaining relevant data and any manual checks and monitoring which might be required. This fee will need to be paid by you in advance of our publishing your property (in the case of a vendor) or issuing a memorandum of sale (in the case of a buyer), directly to Lifetime Legal, and is non-refundable.
Referral Fees - Paveys reserve the right to recommend additional services. Paveys do receive referral fees of between £75-£150 per transaction when using a recommended solicitor. £50 or 10% referral fee on a recommended Surveying Company. £200 referral fee on Paveys nominated independent mortgage broker service. Clients have the right to use whomever they choose and are not bound to use Paveys suggested recommendations.
What's included
Garden
Parking
TypeDetached house
Bedrooms4
Bathrooms2
HeatingAsk Agent
MunicipalityFrinton-on-Sea
Location
Map loading soon
Neighborhood data on demand
Nearby essentials will load when this section comes into view.
Listed on
Mortgage calculator
Estimated monthly payment
5.044 €/mo
Down payment10 % · 101.857 €
101.857 €916.717 € loan
Term
Total repayable1.513.055 €
Interest rate4.40 %
Representative estimate · Landomo is not a mortgage broker. · Rates updated April 2026