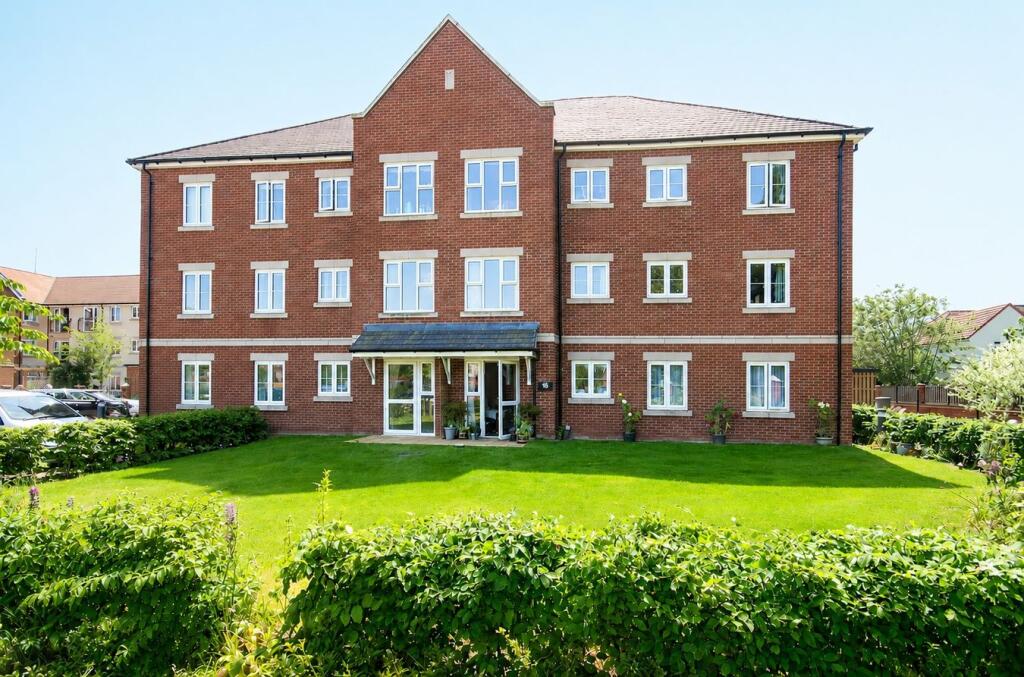
2-bed apartment for sale
Coventry
2 bedrooms·1 bathroom
159.800 €
Listed Sep 15, 2026
About this listing
Brown and Cockerill Estate Agents are delighted to offer for sale this two bedroom first floor apartment and located within the desirable Retirement Living Plus Development of Knox Court, off the prestigious Bilton Road, Rugby. Knox Court is an age restricted development. The property is being offered for sale on a shared ownership basis with options to purchase 10% -75% shares (see separate sheet for further information).
The newly constructed development has been designed with intelligent ergonomics and modern methods of construction to provide light, airy and contemporary living with high specification fixtures and fittings.
There is a Homeowners lounge with Wi-Fi and a large courtyard garden designed to be the community hub and providing a communal space for socialising and relaxing. A hotel-style guest suite is also available providing a convenient alternative when people come to stay. All residents benefit from a 24-hr emergency call system, fire detection and secure door camera entry system.
Conveniently located with Rugby town centre within walking distance, where there is a comprehensive range of amenities available to include supermarkets, shops and stores, restaurants and cafes, public houses, recreational grounds and churches of several denominations.
Rugby railway station operates a mainline intercity service to Birmingham New Street and London Euston within the hour. Access to the M1, M6, A5 and A14 road and motorway networks are all within easy reach.
In brief, the apartment comprises of an entrance hall with a large store cupboard, w.c., lounge, two well-proportioned bedrooms both with walk-in wardrobe space and a modern shower room fitted with a contemporary white suite.
Externally, there are landscaped communal gardens with onsite resident and guest parking available. Offered for sale with no onward chain, early viewing is essential to appreciate this well appointed hotel style development.
Tenure: LEASEHOLD. 995 years remaining.
Entrance Hall
Cloakroom/W.C.
6' 11" x 3' 5" (2.11m x 1.04m)
Shower Room
7' 5" x 7' 1" (2.26m x 2.16m)
Bedroom One
13' 0" x 9' 10" (3.96m x 3.00m)
Bedroom Two
16' 2" x 10' 0" (4.93m x 3.05m)
Lounge
20' 2" x 10' 10" (6.15m x 3.30m)
Kitchen
9' 11" x 8' 3" (3.02m x 2.51m)
What's included
Parking
Key Stats
Key Stats
Bedrooms2
Bathrooms1
SubtypeStandard flat
HeatingElectric
Location
Map loading soon
Neighborhood data on demand
Nearby essentials will load when this section comes into view.
Listed on
Mortgage calculator
Estimated monthly payment
791 €/mo
Down payment10 % · 15.980 €
15.980 €143.820 € loan
Term
Total repayable237.377 €
Interest rate4.40 %
Representative estimate · Landomo is not a mortgage broker. · Rates updated April 2026