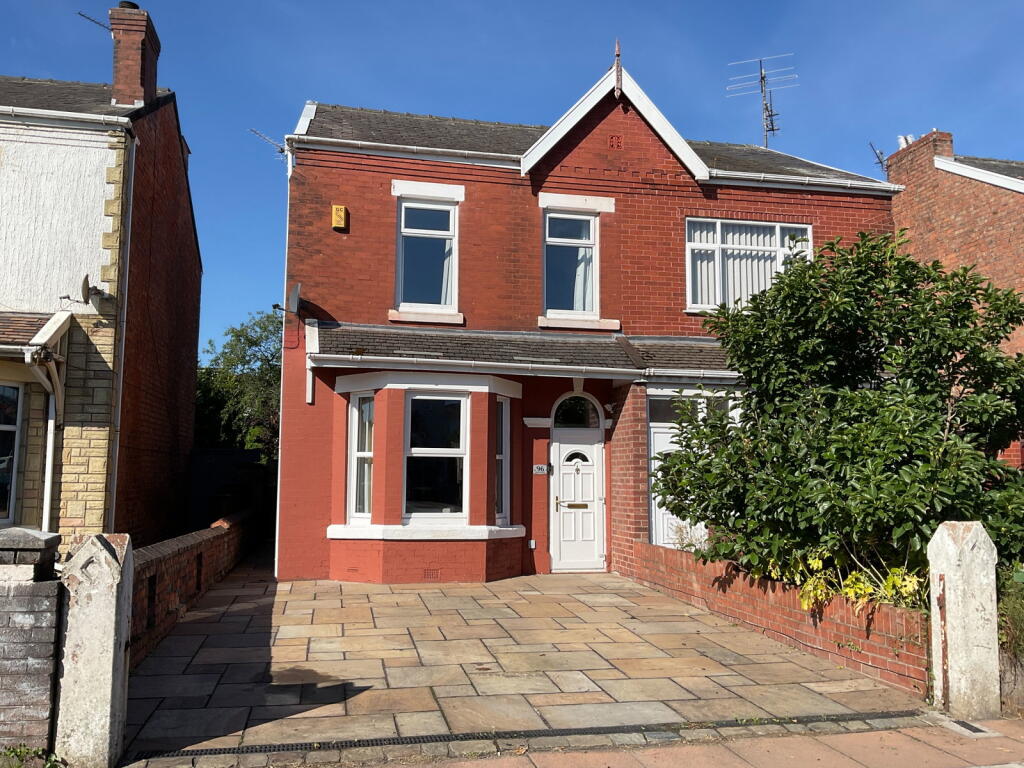
House for sale, 91 m²
Sefton, Birkdale
2 bedrooms·1 bathroom
229.323 €
2.520 €/m²
Listed Aug 21, 2026
About this listing
AN EARLY INSPECTION IS HIGHLY RECOMMENDED - This beautifully presented, Victorian bay-fronted semi-detached house, offers an inviting 'front doors together' style and well-proportioned accommodation. This property has been meticulously maintained and is ready for new occupants to enjoy its charm and modern comforts.
The gas centrally heated and double-glazed property boasts attractively planned accommodation across two floors. The ground floor welcomes you with an Entrance Vestibule leading to a welcoming Hall. To the front, a bright Living Room provides a comfortable space for relaxation, while the rear Dining Room offers an ideal setting for meals and entertaining. A fitted Kitchen and a separate Utility room with a convenient WC complete the ground floor layout, providing practicality for daily living.
Upstairs, you will find two generously sized double Bedrooms and a four-piece Bathroom with under floor heating.
Externally, the property benefits from low-maintenance gardens at both the front and rear. The front garden features a paved driveway, providing convenient off-road parking for two cars. The rear garden is designed for enjoyment, with a paved patio area leading to a shaped lawn and attractive, stocked borders, perfect for outdoor living and entertaining.
Located on Kew Road, between Eastbourne Road and Guildford Road, this home is conveniently placed for easy access to local shops, schools, and public transport facilities, ensuring excellent connections to the town centre and surrounding areas. Viewing is highly recommended to fully appreciate the quality and space this home offers.
Ground Floor:
Entrance Vestibule
Hall
Living Room - 4.09m into bay x 3.35m (13'5" x 11'0")
Dining Room - 3.99m x 3.51m (13'1" x 11'6")
Kitchen - 3.51m x 2.44m (11'6" x 8'0")
Utility - 2.44m x 1.68m (8'0" x 5'6")
WC
First Floor:
Landing
Bedroom 1 - 4.39m x 3.43m (14'5" x 11'3")
Bedroom 2 - 4.01m x 2.74m (13'2" x 9'0")
Bathroom - 3.51m x 2.44m (11'6" x 8'0")
Outside: The front is paved to provide off road parking for two cars. The rear garden has paved patio leading to shaped lawn and stocked borders beyond.
Council Tax: Enquiries made of the Council Tax Valuation List indicate the property has been placed in Band (B)
Tenure: Freehold
NB: We are required under the Money Laundering Regulations to check Purchaser's Identification Documents at the time of agreement to purchase.
© 2026 All Rights Reserved
TypeSemi-detached house
Living Area91 m²
Bedrooms2
Bathrooms1
HeatingDouble Glazing, Gas Central
MunicipalitySefton
Location
Map loading soon
Neighborhood data on demand
Nearby essentials will load when this section comes into view.
Listed on
Mortgage calculator
Estimated monthly payment
1.136 €/mo
Down payment10 % · 22.932 €
22.932 €206.391 € loan
Term
Total repayable340.651 €
Interest rate4.40 %
Representative estimate · Landomo is not a mortgage broker. · Rates updated April 2026