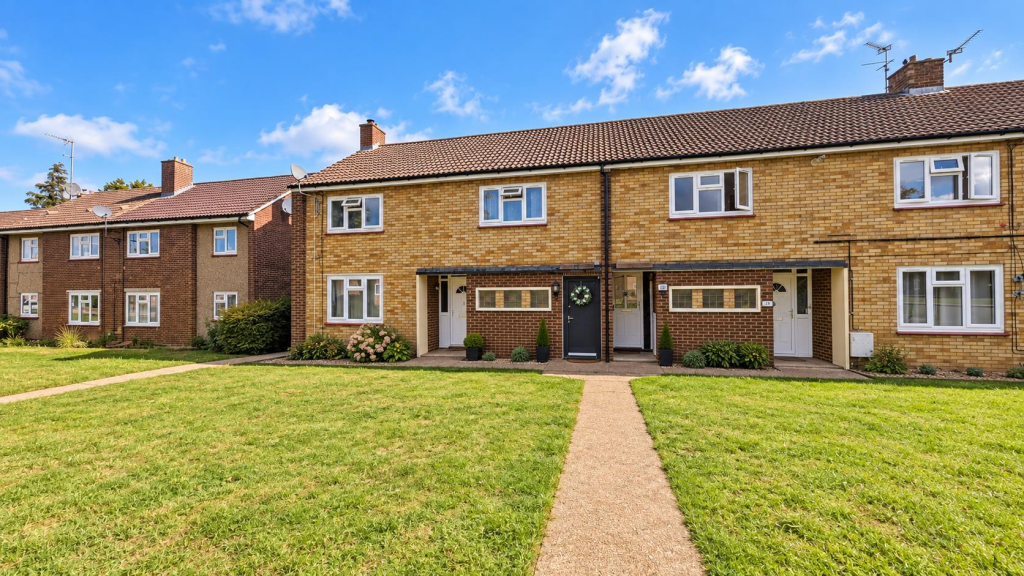
2-bed apartment for sale
Cambridge
2 bedrooms
262.489 €
Listed Aug 28, 2026
About this listing
A spacious and rather spacious first floor apartment set within this popular development and located in striking distance of the town centre.
Boasting light and airy rooms throughout, this property offers entrance porch, living room/dining room, two double bedrooms, bathroom and useful sizeable loft area/space.
Externally the property offers an extensive and fully enclosed rear garden with substantial outbuilding.
Viewing recommended.
Accommodation Details - Part glazed entrance door leading through to:
Entrance Lobby - Door leading through to internal store room, stripped wood flooring, stairs rising to the first floor, access and door leading through to:
Living Room - 4.32m x 3.53m (14'2" x 11'7") - With window to the front aspect, wood effect flooring, feature fireplace to the side, TV aerial connection point, radiator, door leading to the kitchen, stairs rising to:
Attic Space - 8.84m x 2.95m (29'0" x 9'8") - With two Velux windows to the rear aspect, eaves storage, wood effect flooring, two radiators, TV aerial connection point.
Kitchen - 2.26m x 3.53m (7'5" x 11'7") - Fitted with a range of eye level and base storage units with wood effect working top surfaces over, space for cooker with extractor over, space and plumbing for washing machine, former built in cupboard allowing space for fridge/freezer, inset sink unit with mixer tap over, wall mounted gas fired boiler, tiled flooring, radiator, window to the rear aspect.
Bedroom 1 - 3.33m x 3.30m (10'11" x 10'10") - With window to the rear aspect, built in wardrobes, wood effect flooring, radiator.
Bedroom 2 - 4.29m x 2.26m (14'1" x 7'5") - With window to the front aspect, built in cupboard, wood effect flooring, radiator.
Bathroom - With suite comprising panel sided bath with mixer tap/shower attachment, wash hand basin set in vanity unit and low level WC, part tiled/part wood panelled walls, strip wood flooring, radiator, window with obscured glass to the rear aspect.
Outside - Front - Frontage laid to lawn with pathway leading to the property.
Outside - Rear - Fully enclosed rear garden with gated rear access, laid to lawn with part faux grass, paved patio/seating area, with ample room for dining table and chairs, brick built BBQ and pizza oven, timber built playhouse/wood storage, brick built storage shed, timber built cabin with power, lighting and water connected.
Key Stats
Key Stats
Bedrooms2
Bathrooms0
SubtypeMaisonette
HeatingAsk Agent
Location
Map loading soon
Neighborhood data on demand
Nearby essentials will load when this section comes into view.
Listed on
Mortgage calculator
Estimated monthly payment
1.300 €/mo
Down payment10 % · 26.249 €
26.249 €236.240 € loan
Term
Total repayable389.918 €
Interest rate4.40 %
Representative estimate · Landomo is not a mortgage broker. · Rates updated April 2026