House for sale
Northampton, Kingsthorpe
2 bedrooms·1 bathroom
300.156 €
Listed Nov 2, 2026
About this listing
SUMMARY
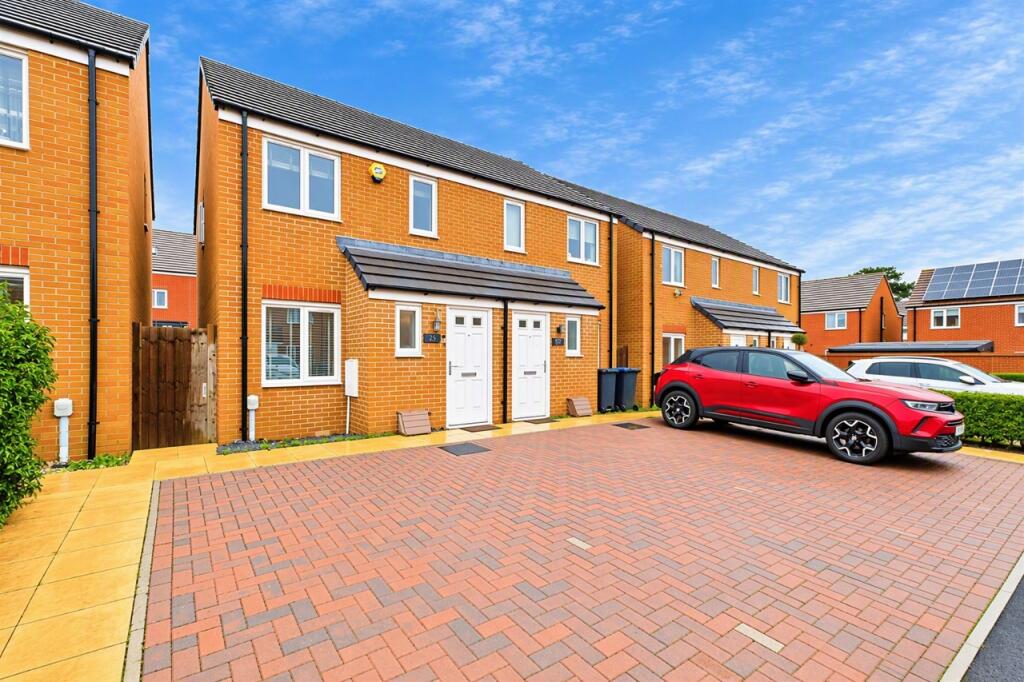
Located in the sought after area of Scholars Green, Connells are pleased to offer this well presented two bedroom semi-detached home, ideally located for easy access to local schools, amenities and access to public transport. Ideal for first time buyers ready to purchase their first home.
DESCRIPTION
Connells are please to offer to the market this immaculately presented home, situated in a highly sought after location in Kingsthorpe, and offering an excellent opportunity for first time buyers or down seizers. Ideally located for easy access to local schools and amenities, viewing is highly advised to fully appreciate.
The property in brief comprises downstairs cloakroom, living room with connecting door to a well-appointed fully fitted kitchen with a built in fridge freezer and ample work top space and double glazed double doors to the rear garden enabling lots of natural light into the room.
To the first floor of this modernised property boasts two double bedrooms and a stylish family bathroom.
Outside, the home continues to impress with a private driveway providing convenient off road parking for two cars side by side. The enclosed rear garden offers wonderful outdoor space for entertaining the family on a hot summers day.
Viewing is strongly recommended.
Entrance Hall
Door to the front elevation with further doors leading off to the downstairs cloakroom and living room. Wall mounted radiator and stairs rising to the first floor landing.
Cloakroom
Two piece modern white suite comprising low level flush w.c and pedestal wash hand basin with complimentary tiling to splash back area. Wall mounted radiator and UPVC opaque double glazed window to the front elevation.
Living Room
UPVC double glazed window to the front elevation. Under Stairs storage cupboard, wall mounted radiator and connecting door leading to the kitchen / dining room.
Kitchen/ Dining Room
Modern fitted kitchen with a range of wall and base level units. One and a half bowl stainless steel sink and drainer with mixer tap over, set into work surfaces with complementary up stands. Integrated appliances comprise single electric oven with four ring gob hob and extractor hood over. Plumbing for washing machine, space for upright fridge/freezer, wall mounted radiator, space for dining table and chairs, UPVC double window to the rear elevation and UPVC double glazed French doors leading out to the rear garden.
First Floor Landing
Stairs rise from the entrance hall. Doors lead off to two double bedrooms and the family bathroom. Access to the loft space.
Bedroom One
UPVC double glazed window to the rear elevation. Wall mounted radiator and space for free standing wardrobes.
Bedroom Two
Two UPVC double glazed windows to the front elevation. Wall mounted radiator, over stairs storage cupboard and space for freestanding wardrobe.
Family Bathroom
Three piece modern white suite comprising panelled bath with shower over and glazed shower screen, pedestal wash hand basin, low level flush w.c with complimentary tiling to splash back areas. Wall mounted radiator, extractor fan and UPVC opaque double glazed window to the side elevation.
Outside
Driveway
Off road parking set to the front of the property for two cars side by side. Outside light and gated access to the rear garden.
Rear Garden
Patio area providing a great space for entertaining. Mainly laid to lawn with retaining timber fencing, gated access to the side.
Agents Notes
Please note that an AML fee is chargeable to the buyer once an offer is accepted to cover the cost of carrying out the required identity and anti-money laundering checks. Once these checks have been completed, the fee cannot be refunded, even if the property purchase does not go ahead.
Council Tax Band
B
1. MONEY LAUNDERING REGULATIONS - Intending purchasers will be asked to produce identification documentation at a later stage and we would ask for your co-operation in order that there will be no delay in agreeing the sale.
2: These particulars do not constitute part or all of an offer or contract.
3: The measurements indicated are supplied for guidance only and as such must be considered incorrect.
4: Potential buyers are advised to recheck the measurements before committing to any expense.
5: Connells has not tested any apparatus, equipment, fixtures, fittings or services and it is the buyers interests to check the working condition of any appliances.
6: Connells has not sought to verify the legal title of the property and the buyers must obtain verification from their solicitor.
What's included
Parking
TypeSemi-detached house
Bedrooms2
Bathrooms1
HeatingAsk Agent
Location
Map loading soon
Neighborhood data on demand
Nearby essentials will load when this section comes into view.
Listed on
Mortgage calculator
Estimated monthly payment
1.486 €/mo
Down payment10 % · 30.016 €
30.016 €270.140 € loan
Term
Total repayable445.870 €
Interest rate4.40 %
Representative estimate · Landomo is not a mortgage broker. · Rates updated April 2026