No longer available
This listing is no longer active. We keep it here for reference, but the details may be out of date.
House for sale
York
3 bedrooms·1 bathroom
232.538 €
Listed Aug 12, 2026
About this listing
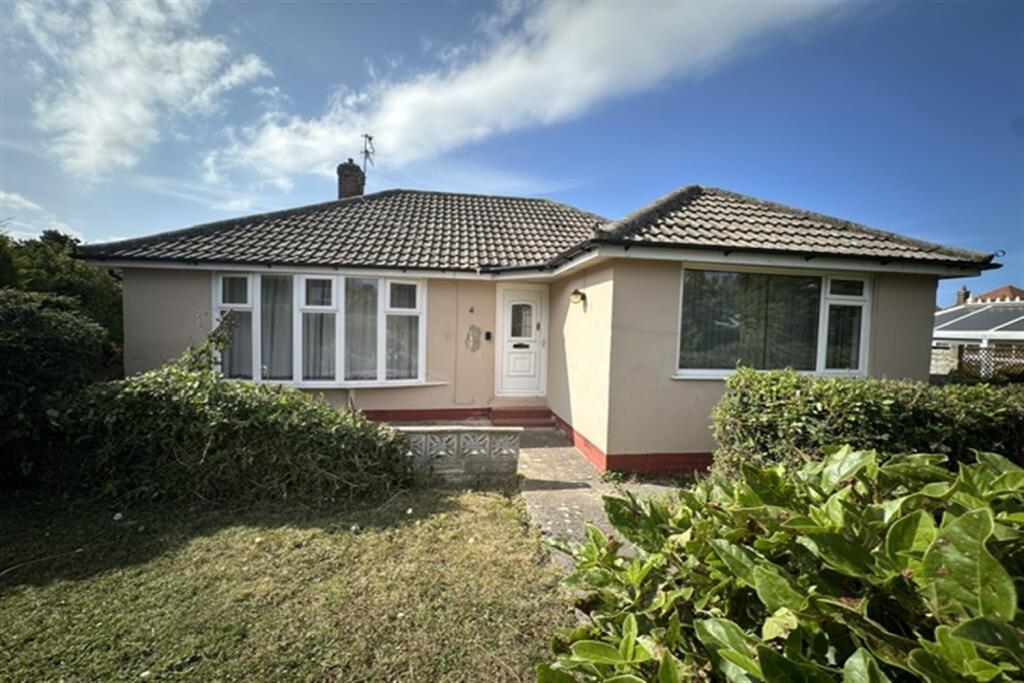
Are you looking for a property within budget that offers the opportunity to modernise and create your ideal home? If so, this spacious three-bedroom detached bungalow could be exactly what you're looking for. Occupying a generous plot, this bungalow represents exceptional value and offers fantastic potential for buyers looking to put their own stamp on a property. Located just outside Scarborough, it provides easy access to the town while enjoying a peaceful setting with stunning coastal walks and sea views just a stone's throw away. The beautiful Cayton Bay is nearby, making it an ideal location for those who enjoy walking, cycling, or simply making the most of the Yorkshire coastline. The property would benefit from some updating, but with a little care and imagination it could be transformed into a wonderful home. Outside, the bungalow is surrounded by well-sized gardens to the front, side, and rear, with a pathway providing access all the way around the property. There is ample off-road parking for several vehicles and, subject to the necessary planning permissions, excellent potential to extend and further enhance the accommodation.
HALLWAY
A part-glazed uPVC double-glazed window opens in the hallway. Single radiator and doors leading to;
KITCHEN 2.9m (9'6) x 2.01m (6'7)
Fitted with a range of wall and base units with work surfaces over. Stainless steel sink unit, with space for a washing machine, fridge, and cooker. A part-glazed uPVC door opens into the rear porch.
PORCH
This useful uPVC glazed rear porch provides access, via a door and steps, to the rear garden and driveway.
LOUNGE 4.75m (15'7) x 3.91m (12'10)
A generously proportioned living room featuring a uPVC double-glazed bay window overlooking the established front gardens. The room also benefits from two double radiators.
DINING AREA 2.79m (9'2) x 2.16m (7'1)
Double doors open from the lounge into the dining area, which features a uPVC double-glazed window overlooking the rear garden and a single radiator. The dining area is open plan to the kitchen.
BEDROOM ONE 3.58m (11'9) x 3.3m (10'10)
A well-proportioned bedroom featuring a uPVC double-glazed window overlooking the front aspect, allowing natural light to fill the room, along with a single radiator.
BEDROOM TWO 3.3m (10'10) x 1.96m (6'5)
Another good-sized room featuring a uPVC double-glazed window overlooking the rear aspect, allowing plenty of natural light into the room. The room also benefits from a single radiator.
BEDROOM THREE 2.84m (9'4) x 2.57m (8'5)
A versatile single bedroom that would also make an ideal home office, study, or craft room. The room features a uPVC double-glazed window to the side aspect, allowing natural light to enter, along with a single radiator.
BATHROOM
Fitted with a three-piece suite comprising a panelled bath with an electric shower over, a pedestal washbasin, and a WC. The bathroom features tiled walls and a uPVC double-glazed window overlooking the rear aspect and a single radiator.
DRIVEWAY
Gates open onto the driveway, providing off-road parking for several vehicles. The driveway continues to a single garage, offering convenient access for parking and storage.
GARAGE
A single sectional garage with up-and-over door.
GARDENS
The bungalow is enclosed by mature hedging, providing privacy to the gardens. The gardens are mainly laid to lawn and are well established with a variety of plants, trees, and shrubs to the front and sides. A paved pathway provides access around all sides of the bungalow. To the rear of the property, there are further lawned areas.
VIEWS
Just a short walk onto Old Filey Road, you will find exceptional sea views, with the opportunity to enjoy stunning coastal views. Further along the road, and on a clear day, views of the castle can also be seen.
COUNCIL TAX
Online enquiries suggest the property lies in `Band C-. Verbal enquiries can be made to North Yorkshire Council on .
SERVICES
Mains supplies of water, electricity, gas, and drainage are connected to the property.
(Please note it is not company policy to test any services or appliances in properties offered for sale, and these should be verified by the purchasers.)
TENURE / MAINTENANCE
The property is believed to be freehold. All matters of tenure are subject to verification and clarification by the solicitors in a contract of sale.
DISCLAIMER
DISCLAIMER
These particulars are subject to constant review and updating. Comments under tenure, council tax, planning use and service availability are provided for guidance only and are not based on formal enquiry, which is outside the scope of our Agency instructions. It remains for purchasers to satisfy themselves as to the facts. We cannot, therefore, accept any responsibility for information provided in good faith which may subsequently require amendment. Measurements provided are approximate only and should not be relied upon for other purposes.
VIEWINGS
Strictly via Nicholson's Estate Agents Scarborough, call to arrange.
What's included
Garden
Garage
Key Stats
Key Stats
TypeBungalow
Bedrooms3
Bathrooms1
HeatingGas
Location
Map loading soon
Neighborhood data on demand
Nearby essentials will load when this section comes into view.
Listed on
Mortgage calculator
Estimated monthly payment
1.151 €/mo
Down payment10 % · 23.254 €
23.254 €209.284 € loan
Term
Total repayable345.426 €
Interest rate4.40 %
Representative estimate · Landomo is not a mortgage broker. · Rates updated April 2026