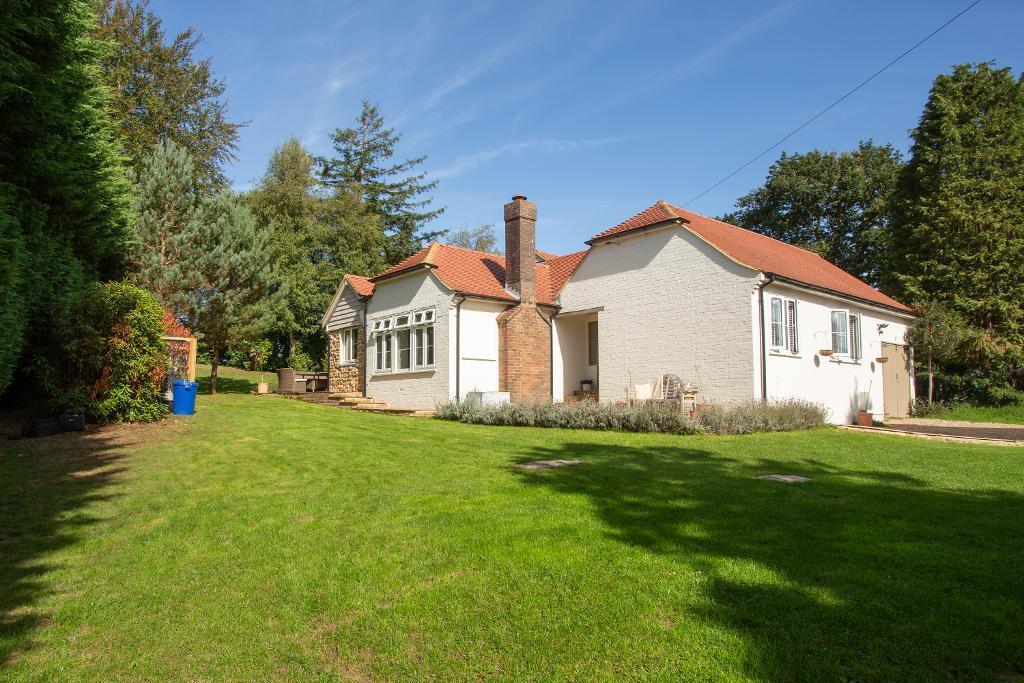
House for sale
Wealden, Heathfield and Waldron
5 bedrooms·3 bathrooms
934.931 €
Listed Sep 28, 2026
About this listing
A Detached split-level chalet bungalow offering versatile accommodation set in half an acre of garden. Set well back from the road with a long drive, parking for multiple cars and single garage. Extended and completely refurbished, this is a beautiful home which has been finished to a very high standard with character and attractive features throughout. This house and garden combine stylish living with countryside activities. The entrance hall is a large, split-level hall with partially vaulted ceilings, plenty of natural light and wood panelling to dado height. Stairs rise to the first floor and there is a deep airing cupboard. The sitting room has a double aspect overlooking the side and rear garden with double doors to the garden. Built-in cabinets run along one wall, housing the television and electrical systems with display shelving and cupboards to either side.
The hub of the house is very much the kitchen, living and dining space. A lovely large room with high vaulted ceilings with exposed light oak timbers. the sitting area has a wood burning stove installed, tv point and built-in cupboards. The dining area has double doors leading out to the patio, bringing the garden into the room. An island denotes the kitchen area with a quartz work surface, breakfast bar at one end, built-in Butler sink, integrated dishwasher and range of cupboards and drawers. The kitchen units are wooden Shaker-style, Extensive quartz work surfaces are on two sides with an integral electric ElectriQ range-style oven and five ring induction hob with extractor above in a built-in cabinet. The American style fridge/freezer space is surrounded by larder cupboards. Off the kitchen is the utility room, which has a door to the garden. Units incorporating a deep Butler sink and work surfaces with plumbing for the washing machine below. Wall mounted gas boiler and an exposed brick wall and window.
On the ground floor are three double bedrooms. The main bedroom is super king size with a quality range of built-in wardrobes incorporating hanging space, drawers, jewellery drawer, shelves and integral lighting. the en suite shower room has a rain and standard shower head, wash basin in an individual cabinet, w.c, and heated towel rail. There are two further large double bedrooms on the ground floor and a family bathroom. This is large, with a separate shower, bath, wash basin, w.c, window and heated towel rail.
ON THE FIRST FLOOR: This floor could be used either as a main bedroom or guest room with a dressing room and a bathroom with stand alone bath, wash basin, w.c, heated towel rail and Velux window. Currently, it is used as two bedrooms but the smaller bedroom has a mezzanine level with restricted head height.
Outside: The garden is about half an acre and is quite level. The driveway leading up to the house has a large parking and turning area at the top, leading also to the SINGLE GARAGE. Level lawns extend to the front and side of the house and around to the rear. A newly planted Laurel hedge will grow along the front boundary and there are also a few larger trees at the front. High hedges surround the gardens which are very private at the side and rear. At the rear is an OUTDOOR KITCHEN AND LIVING ROOM, creating a lovely social area. Solidly built with plumbing and power points. In addition is an insulated SUMMERHOUSE/HOME OFFICE with internet connected and electric heating. To the right of the house is a Beech hedge which divides off a vegetable garden with raised beds and chicken runs.
Services: Mains gas central heating with additional heating from a back burner attached to the wood burner. Zoned areas. Mains drainage, electricity. TV points in several rooms. Tax Band G.
Cross in Hand is a small village on the outskirts of Heathfield market town. The village has a bakery, Isenhurst Country Club, a petrol station with a Budgens general store, tennis and rugby club. A good area for families having a selection of primary and secondary schools in Heathfield and Uckfield. The nearest main line stations are at Crowborough and Uckfield, both about a 15 minute drive. Heathfield has a good range of local shops and amenities as well as four supermarkets. The larger towns of Tunbridge Wells and Eastbourne are about 30 minutes drive.
Directions: Opposite Cross in Hand petrol station, turn onto the Lewes Road. After two hundred yards the house will be found on the right hand side with an egg box outside.
Agents Note: Please note that these details have been prepared as a general guide and do not form part of a contract. We have not carried out a detailed survey, nor tested the services, appliances and specific fittings. Room sizes are approximate and should not be relied upon. Any verbal statements or information given about this property, again, should not be relied on and should not form part of a contract or agreement to purchase.
AML
Agents are required by law to conduct anti-money laundering checks on all those buying a property. We outsource the initial checks to partner suppliers Coadjute who will contact you once you have had an offer accepted on a property you wish to buy. The cost of these checks is £32.40 inc vat per person. This is a non-refundable fee. These charges cover the cost of obtaining relevant data, any manual checks and monitoring which might be required. This fee will need to be paid and the checks completed in advance of the office issuing a memorandum of sale on the property you would like to buy.
What's included
Garden
Parking
TypeDetached house
Bedrooms5
Bathrooms3
HeatingAsk Agent
MunicipalityWealden
Location
Map loading soon
Neighborhood data on demand
Nearby essentials will load when this section comes into view.
Listed on
Mortgage calculator
Estimated monthly payment
4.629 €/mo
Down payment10 % · 93.493 €
93.493 €841.438 € loan
Term
Total repayable1.388.806 €
Interest rate4.40 %
Representative estimate · Landomo is not a mortgage broker. · Rates updated April 2026