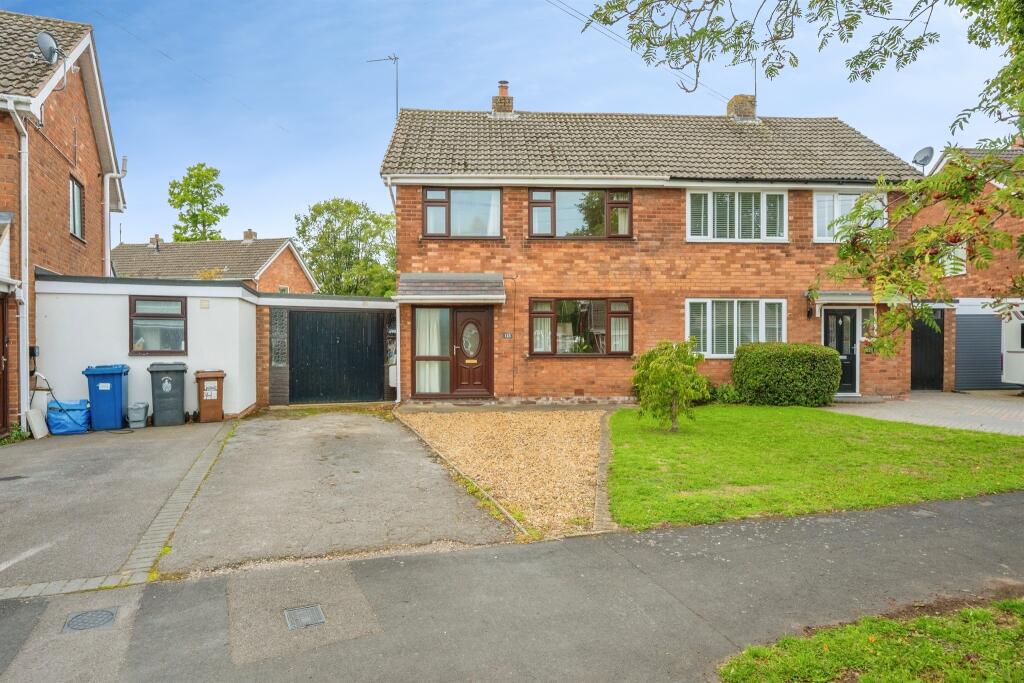
House for sale
Walsall
3 bedrooms·1 bathroom
388.784 €
Listed Sep 22, 2026
About this listing
SUMMARY
Three-bedroom semi-detached home in the heart of popular Hill Ridware, just outside Lichfield. The property offers a private driveway, garage, through lounge/diner with conservatory, breakfast kitchen with walk-in pantry, three bedrooms and family bathroom. To the rear is a large private garden.
DESCRIPTION
Charming Three-Bedroom Semi-Detached Family Home in the Heart of Hill Ridware
Situated in the popular village of Hill Ridware, just outside Lichfield, this well-positioned three-bedroom semi-detached family home offers spacious accommodation, a private driveway, garage and a generous rear garden with potential to extend (subject to the necessary planning consents).
The ground floor comprises a welcoming through lounge/diner with a conservatory overlooking the rear garden, together with a breakfast kitchen benefiting from a useful walk-in pantry.
To the first floor are three bedrooms and a family bathroom.
Externally, the property benefits from a private driveway providing parking for two cars, alongside a garage. To the rear is a large, private garden offering an excellent outdoor space for families and considerable potential for future extension, subject to planning.
Private Driveway
Garage 17' 9" x 13' 11" ( 5.41m x 4.24m )
Entrance Hall
Living Room/Diner 21' 8" x 11' 7" ( 6.60m x 3.53m )
Kitchen 8' 8" x 7' 6" ( 2.64m x 2.29m )
Walk In Pantry
Conservatory 9' 8" x 7' 4" ( 2.95m x 2.24m )
First Floor Landing
Bedroom One 10' 5" x 10' 2" ( 3.17m x 3.10m )
Bedroom Two 9' 6" x 9' 3" ( 2.90m x 2.82m )
Bedroom Three 7' 7" x 7' ( 2.31m x 2.13m )
Private Rear Garden
Location And History
Hill Ridware, Staffordshire has a surprisingly long history for a small village.
"Medieval origins: The wider Ridware area is very old and was recorded in the Domesday Book of 1086. The three historic parishes are Mavesyn Ridware, Hamstall Ridware and Pipe Ridware, with Hill Ridware forming part of Mavesyn Ridware.
"The name "Ridware": It is thought to derive from Celtic rhyd (a ford) and Anglo-Saxon wara (dwellers), essentially meaning "dwellers by a river ford", reflecting the area's relationship with the River Trent.
"Farming village: For centuries the area was predominantly agricultural. Historic maps and records show open fields and meadows around Hill Ridware, much of which was gradually converted into enclosed farmland.
"Historic buildings: Mavesyn Old Hall Gatehouse in Church Lane is a notable surviving piece of the area's heritage. Juxta House in Hill Ridware is believed to date from the 16th century or earlier and was thought to have been the home of a prosperous yeoman farmer.
"The Ridwares today: Hill Ridware remains part of this historic group of villages, alongside Mavesyn and Hamstall Ridware, with the Ridware History Society established in 1990 to research and preserve the area's heritage.
1. MONEY LAUNDERING REGULATIONS - Intending purchasers will be asked to produce identification documentation at a later stage and we would ask for your co-operation in order that there will be no delay in agreeing the sale.
2: These particulars do not constitute part or all of an offer or contract.
3: The measurements indicated are supplied for guidance only and as such must be considered incorrect.
4: Potential buyers are advised to recheck the measurements before committing to any expense.
5: Connells has not tested any apparatus, equipment, fixtures, fittings or services and it is the buyers interests to check the working condition of any appliances.
6: Connells has not sought to verify the legal title of the property and the buyers must obtain verification from their solicitor.
What's included
Garage
Parking
TypeSemi-detached house
Bedrooms3
Bathrooms1
HeatingAsk Agent
Location
Map loading soon
Neighborhood data on demand
Nearby essentials will load when this section comes into view.
Listed on
Mortgage calculator
Estimated monthly payment
1.925 €/mo
Down payment10 % · 38.878 €
38.878 €349.906 € loan
Term
Total repayable577.525 €
Interest rate4.40 %
Representative estimate · Landomo is not a mortgage broker. · Rates updated April 2026