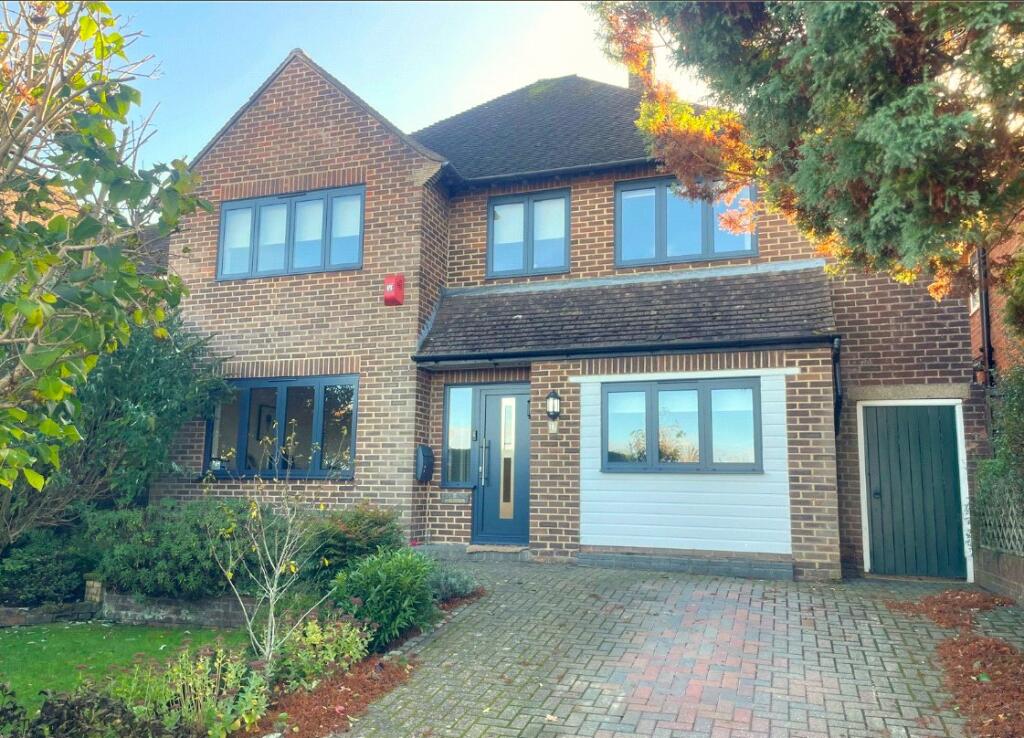
House for sale, 137 m²
Redhill
4 bedrooms·1 bathroom
802.876 €
5.861 €/m²
Listed Nov 2, 2026
About this listing
Offered to the market with a Guide Price of £670,000 to£700,000. Mayhew Estates are delighted to offer for sale this delightful 4 double bedroom family home. Situated in an elevated position within the popular residential area of Imberhorne, this warm and welcoming house is superbly located for access to the nearby town centre, schools and railway station.
The house offers the new owners the benefit of a recent rewire, replacement boiler and stylish replaced windows and doors while offering lots of potential by way of changing decor and flooring.
Accommodation comprises, on the ground floor, of a generous entrance hall with stairs rising to the first floor and doors to rooms including a WC. The lounge is at the rear of the house and has bifold doors leading directly to the fabulous garden. Double doors lead to the separate dining room which enjoys a front aspect. The kitchen is at the rear of the house and has been tastefully refitted with a range of units at eye and base level complemented by granite work tops. There is a window and door to the rear aspect. At the front of the house the former garage is divided into two rooms both with windows, one forming a study or family room and the other housing the new boiler.
On the first floor, the landing is a real feature of the house being of a good size and enjoying far reaching views. There are 4 double bedrooms complemented by a refitted shower room.
Outside:
Outside there is a patio seating area with steps rising to a path that runs along the side of the garden which is predominantly laid to gently sloping lawn. There is useful storage shed and side gate. At the front of the property there is driveway parking and an area of lawn.
Lounge
4.78m x 3.45m
Dining Room
3.73m x 3.45m
Kitchen/Breakfast room
3.73m x 3.2m
Study
2.84m x 2.82m
Utility/storage room
2.82m x 2.5m
Bedroom
3.76m x 3.45m
Bedroom
4.78m x 3.45m
Bedroom
3.73m x 2.67m
Bedroom
3.89m x 2.3m
What's included
Garden
Parking
TypeDetached house
Living Area137 m²
Bedrooms4
Bathrooms1
HeatingAsk Agent
Location
Map loading soon
Neighborhood data on demand
Nearby essentials will load when this section comes into view.
Listed on
Mortgage calculator
Estimated monthly payment
3.975 €/mo
Down payment10 % · 80.288 €
80.288 €722.588 € loan
Term
Total repayable1.192.642 €
Interest rate4.40 %
Representative estimate · Landomo is not a mortgage broker. · Rates updated April 2026