House for sale
Northampton
3 bedrooms·1 bathroom
250.758 €
Listed Sep 15, 2026
About this listing
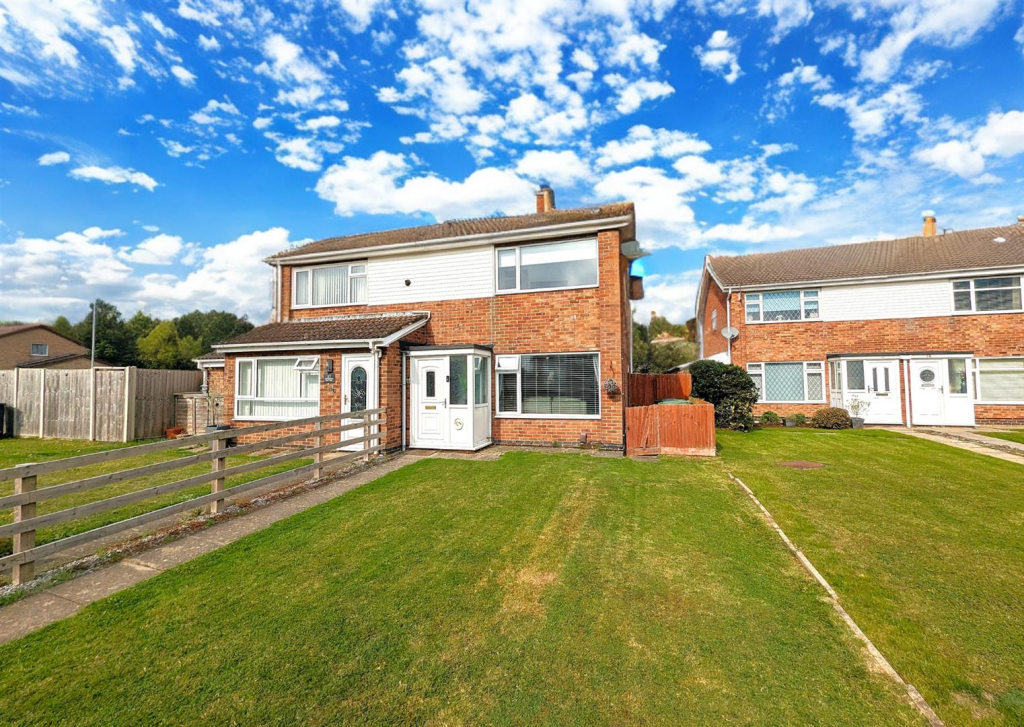
Offered FOR SALE with NO CHAIN is this three bedroom semi detached family home located in the ever popular Danesholme area of Corby. Situated a short walk away from several schools and shopping area's an early viewing is recommended to avoid missing out on this home. The accommodation on offer comprises to the ground floor of an entrance porch, entrance hall, lounge, kitchen/breakfast and conservatory. To the first floor are three good sized bedrooms and a three piece family bathroom. Outside to the front is a large laid lawn. To the rear is a large patio that leads onto a laid lawn and is enclosed by brick walls to all sides while leading to a low maintenance gravel area and decking area to the rear. A garage is located in a block with an up and over door. Call now to view!!.
Entrance Porch - Entered via a double glazed door, internal door to:
Entrance Hall - Radiator, stairs rising to first floor landing, door to:
Living Room - 3.89m x 3.30m (12'9 x 10'10 ) - Double glazed window to front elevation, radiator, tv point , telephone point, door to:
Kitchen/Diner - 4.29m x 3.56m (14'1 x 11'8) - Fitted to comprise a range of base and eye level units with a single sink and drainer, electric hob with extractor, integrated double oven, integrated dishwasher, integrated fridge/freezer, space for automatic washing machine, double glazed window to side elevation, radiator, under stairs storage, double glazed bi-folding doors to rear:
Conservatory - 3.38m x 2.62m (11'1 x 8'7) - A UPVC and glass conservatory, double glazed windows to side and rear elevation.
First Floor Landing - Loft access, airing cupboard, doors to:
Bedroom One - 3.35m x 2.44m (11'0 x 8'0) - Double glazed window to front elevation, radiator, built in wardrobe.
Bedroom Two - 2.72m x 2.57m (8'11 x 8'5) - Double glazed window to rear elevation, radiator.
Bedroom Three - 2.79m x 1.63m (9'2 x 5'4) - Double glazed window to rear elevation, radiator.
Bathroom - 2.01m x 1.70m (6'07 x 5'07) - Fitted to comprise a three piece suite consisting of a panel bath with electric shower over, low level pedestal, low level wash hand basin, radiator, double glazed window to side elevation.
Outside - Front: A large laid lawn leads to gated access to the side and rear.
Rear: A large patio area leads to a laid lawn and is enclosed by brick wall to all sides and to a raised decking area and hardstanding.
Garage: Situated in a block with an up and over door.
What's included
Garden
Parking
Key Stats
Key Stats
TypeSemi-detached house
Bedrooms3
Bathrooms1
HeatingGas Central
Location
Map loading soon
Neighborhood data on demand
Nearby essentials will load when this section comes into view.
Listed on
Mortgage calculator
Estimated monthly payment
1.242 €/mo
Down payment10 % · 25.076 €
25.076 €225.682 € loan
Term
Total repayable372.492 €
Interest rate4.40 %
Representative estimate · Landomo is not a mortgage broker. · Rates updated April 2026