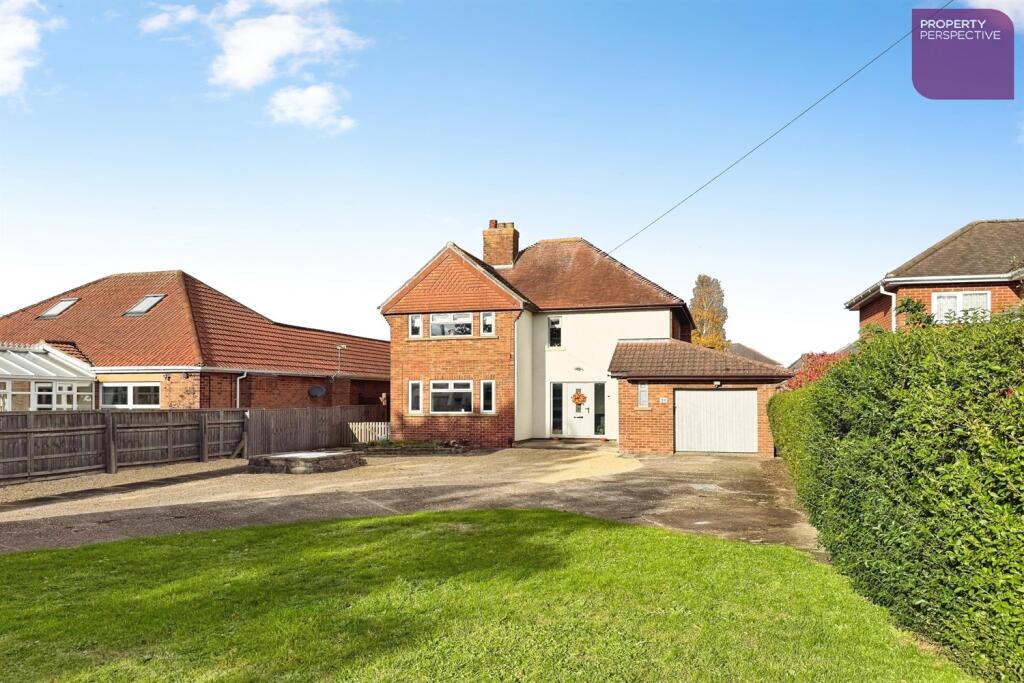
House for sale
Doncaster
4 bedrooms·2 bathrooms
509.501 €
Listed Oct 26, 2026
About this listing
Situated on a generous 0.2 acre plot in the sought-after Kings Avenue, this impressive detached house offers a superb blend of modern living and spacious accommodation. The property has been thoughtfully reconfigured and modernised to provide a stylish and comfortable family home.
The accommodation comprises four well-proportioned bedrooms plus a further study. The heart of the home is the stunning 35' open-plan living dining kitchen, designed to accommodate both everyday living and entertaining with ease, plus a further sitting room. Complementing this is a separate utility room and an additional sitting room, providing ample space for relaxation and socialising.
The property benefits from a contemporary four-piece bathroom suite alongside a further WC, catering effectively for family needs. Items of further note include twin French doors to the rear, wardrobes to bedroom 1 plus Hive controlled central heating.
Externally, the impressive gardens are a standout feature, beautifully maintained and enhanced by a recently constructed summer house, perfect for outdoor enjoyment throughout the seasons. Additional benefits include parking for multiple vehicles, a garage. The property is offered ready to move in with flooring included, ensuring a seamless transition for the new owners.
This exceptional home presents an ideal opportunity for those seeking a spacious, modern detached house in a desirable location. Early viewing is highly recommended to fully appreciate the quality and potential on offer.
Entrance Hall
With vinyl flooring. Access to store.
Sitting Room 4.24m (13'11) x 3.64m (11'11)
With feature parquet flooring and ornamental fireplace.
Living Dining Kitchen 10.75m (35'3) (max) x 4.44m (14'7) (max)
A light dual aspect room having a comprehensive range of modern wall and base units with complimenting worktops and breakfast bar plus wall tiling. With oven, microwave, induction hob, hood and dishwasher. With fitted flooring and under floor heating to the living area plus twin French doors leading to rear garden.
Utility 3.1m (10'2) x 2.91m (9'7)
With storage plus vinyl flooring.
WC 1.79m (5'10) x .86m (2'10)
Having modern sanitary ware, timber cladding and floor tiling.
Landing
With fitted carpets. Ladder access to part boarded loft with light and power.
Bedroom 1 4.25m (13'11) (max) x 3.63m (11'11) (max)
With wardrobes, carpets and blinds.
Bedroom 2 3.64m (11'11) x 2.74m (9')
With carpets and blinds.
Bedroom 3 3.49m (11'5) x 2.49m (8'2)
With carpets and blinds.
Bedroom 4 4.53m (14'10) x 1.82m (6')
With fitted carpets
Study/Store 2.73m (8'11) x 1.06m (3'6)
With carpets and blinds.
Bathroom 3.61m (11'10) x 2.57m (8'5)
Having a contemporary 4 piece suite with stand alone bath and walk in shower area plus vanity, tiling, floor tiling, ladder radiator and recessed spot lights.
External
The property is located in a 0.2 acre plot* with mature gardens to the front and rear. A summer house has been recently constructed with power supplied. There is driveway parking for a number of cars leading to a single garage with power and light.
All successful offers will be required to complete satisfactory Anti-Money Laundering (AML) checks, as required by UK law. The cost of these checks is £25 per person.
* Plot area supplied by Sprift property data services
What's included
Garden
Garage
TypeDetached house
Bedrooms4
Bathrooms2
HeatingAsk Agent
Location
Map loading soon
Neighborhood data on demand
Nearby essentials will load when this section comes into view.
Listed on
Mortgage calculator
Estimated monthly payment
2.523 €/mo
Down payment10 % · 50.950 €
50.950 €458.551 € loan
Term
Total repayable756.845 €
Interest rate4.40 %
Representative estimate · Landomo is not a mortgage broker. · Rates updated April 2026