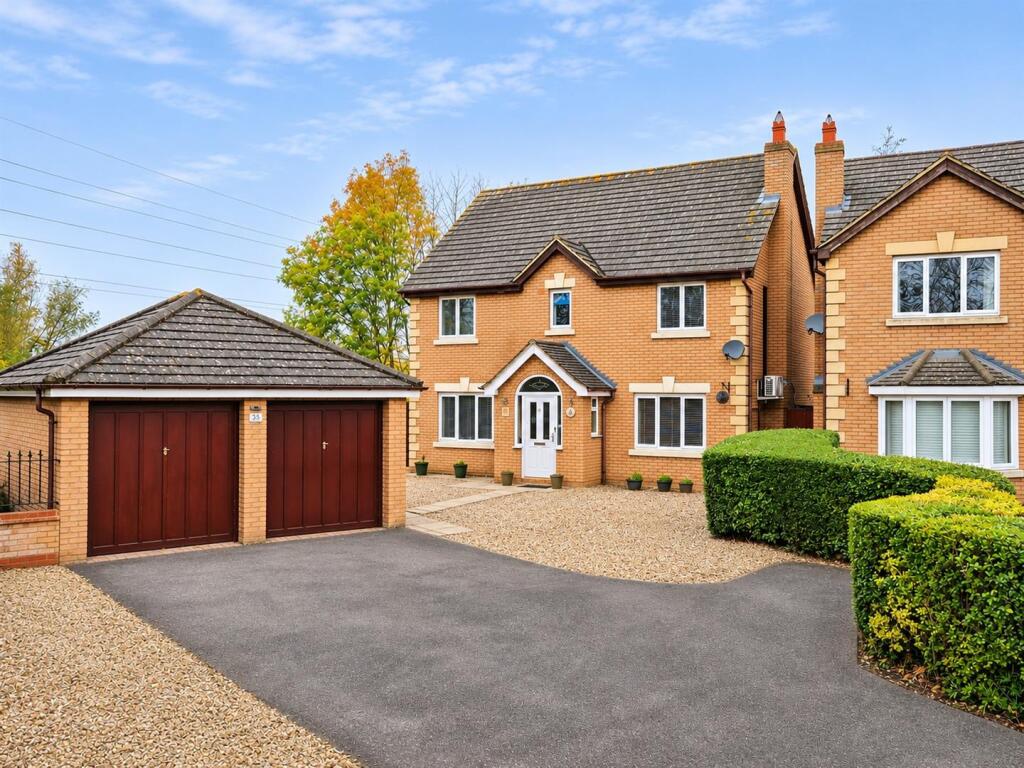
House for sale, 150 m²
Milton Keynes
4 bedrooms·2 bathrooms
677.336 €
4.516 €/m²
Listed Nov 6, 2026
About this listing
A beautifully presented four-bedroom double-fronted detached family home tucked away in this quiet cul-de-sac overlooking open green space in the highly desirable Cranbourne Gardens development. This superb property offers a perfect blend of comfort and spacious modern living accommodation across two floors. Upon entering, there is a welcoming entrance hall with a cloakroom and doors leading to a light and airy 15ft lounge with French doors leading through to a separate dining room. From there you enter a superb conservatory overlooking the garden, featuring an insulated roof and air conditioning. The ground floor also boasts a versatile study, a useful utility room with a full-height freezer and a stunning refitted kitchen/breakfast room complete with contemporary units, integrated appliances and ample storage. Upstairs, the property offers four generously sized bedrooms with the impressive master bedroom benefiting from air conditioning and a modern en-suite shower room. Along the landing, you will find a further three double bedrooms and the family bathroom. Outside, there is a stunning enclosed west-facing rear garden featuring a lawn and patio seating areas, perfect for entertaining. There is also a rear gate providing convenient access to countryside walks. To the front, a large driveway offers ample off-road parking and leads to a detached double garage with power and lighting. An exceptional family home with generous living accommodation and beautifully maintained presentation. Viewings are highly recommended.
Entrance Hall -
Lounge - 4.60m x 3.73m (15'1 x 12'3) -
Kitchen/Breakfast Room - 5.54m x 3.25m (18'2 x 10'8) -
Dining Room - 3.25m x 2.95m (10'8 x 9'8) -
Conservatory - 3.25m x 2.90m (10'8 x 9'6) -
Study - 2.92m x 2.24m (9'7 x 7'4) -
Utility Room -
Wc -
Landing -
Bedroom 1 - 4.24m x 3.30m (13'11 x 10'10) -
Ensuite -
Bedroom 2 - 3.43m x 3.30m (11'3 x 10'10) -
Bedroom 3 - 3.40m x 3.28m (11'2 x 10'9) -
Bedroom 4 - 3.05m x 2.51m (10' x 8'3) -
Family Bathroom -
Rear Garden -
Double Garage & Driveway -
Bedford - Bedford town centre offers excellent retail, dining outlets and leisure facilities to include Robinson Pool and various gyms. The Embankment is a short walk away as well as the new Riverside development offering restaurants, bars and a cinema. The train station, located just outside of the town centre, has fantastic transport links into Luton in 20 minutes and London St Pancras in under 40 minutes. The road links from Bedford also serve commuters well with direct access to the A421, A428, the M1 motorway juncs 13 & 14.
What's included
Garden
Garage
Parking
TypeDetached house
Living Area150 m²
Bedrooms4
Bathrooms2
HeatingGas Central
Location
Map loading soon
Neighborhood data on demand
Nearby essentials will load when this section comes into view.
Listed on
Mortgage calculator
Estimated monthly payment
3.354 €/mo
Down payment10 % · 67.734 €
67.734 €609.602 € loan
Term
Total repayable1.006.157 €
Interest rate4.40 %
Representative estimate · Landomo is not a mortgage broker. · Rates updated April 2026