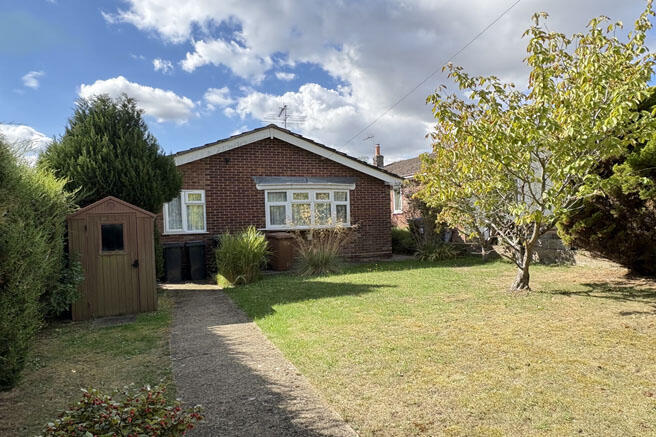
House for sale, 82 m²
Mid Suffolk, Debenham
3 bedrooms·2 bathrooms
329.026 €
4.013 €/m²
Listed Oct 9, 2026
About this listing
Preliminary Details
The bungalow is well located away from the road with a generous front garden and enclosed rear garden offering a high degree of privacy.
The property is brought to the market in need of updating throughout, offering the chance for purchasers to put their own stamp on it, there is also the benefit of no onward chain. Both the Sitting Room and Kitchen are of good proportions and the accommodation which is well laid out, can offer either two or three bedrooms, depending on requirements.
FULL DETAILS AND APPROXIMATE ROOM SIZES ARE AS FOLLOWS:
Glazed PVCu door into:
Entrance Hall:
With access to all accommodation, radiator, loft access.
Sitting Room: 17’7” x 11’3” (5.35m x 3.42m)
Feature granite and wood surround and mantel housing an electric fire. Double opening French doors to rear patio, two radiators, obscure window to side aspect.
Kitchen/Breakfast Room: 17’7” x 9’9” (5.37m x 2.96m)
Fitted with a range of high and low level white fronted units, cupboards and drawers under roll edge granite effect work surfaces, composite sink with swan neck h&c mixer over, plumbing for washing machine and dishwasher, Worcester oil fried boiler, eye level double oven, ceramic hob with filter extractor over, window and door to side, window to rear, radiator, recess spotlights, space for freezer.
Family Bathroom:
Comprising of panelled bath with h&c mixer plus folding splash screen, inset wash hand basin with vanity cupboard under, low level w.c., with concealed cistern, tiled walls, radiator, obscure window to side aspect.
Bedroom One: 12’1” x 8’10” (3.69m x 2.70m)
Window to side aspect, radiator, built-in bedroom furniture, door to:
Ensuite Shower Room:
Comprising tiled shower enclosure, integrated mixer with glazed folding door, pedestal wash hand basin, dual flush low level w.c., radiator, obscure window to side aspect, tiled walls and tiled floor.
Bedroom Two: 15’5” x 10’11” (4.71m x 3.33m)
(Former front Sitting Room) with bay window to front aspect, radiator, built-in cupboards.
Bedroom Three: 10’11” x 5’6” (3.33m x 1.67m)
Window to front aspect, radiator.
OUTSIDE
The FRONT GARDEN is laid to lawn with some mature trees and shrubs interspersed, concrete pathway with access to side entrance, outside tap. Oil tank discreetly situated to other side.
ENCLOSED REAR GARDEN – Laid mainly to lawn with paved patio area, some mature shrubs, pond with pumped fountain (electric connection), fenced boundaries.
Garage Enbloc, just a few steps away.
As Estate Agents, we are required to obtain identification from buyers/sellers in the form of either the photo page of a driving licence or passport, the document must still be valid for use. In addition, we will request proof of address in the form of a utility bill (with the name and address of the buyer clearly marked within the document).
This must not be more than three months old.
Under the terms of the regulations, we are also required to clarify, where the purchase funds will be obtained from.
Freehold
EPC Rating ‘E’Council Tax Band: ‘C - Mid Suffolk District Council, Endeavour House, 8 Russell Rd, Ipswich IP1 2BX.
THE PROPERTY MISDESCRIPTIONS ACT 1991
The agent has not tested any apparatus, equipment, fixtures and fittings or services and so cannot verify that they are in working order or fit for the purpose. A buyer is advised to obtain verification from their Solicitor or Surveyor.
References to the Tenure of a Property are based on information supplied by the Seller. The agent has not had sight of the title documents. A buyer is advised to obtain verification from their solicitor.
TypeDetached house
Living Area82 m²
Bedrooms3
Bathrooms2
HeatingOil
MunicipalityMid Suffolk
Location
Map loading soon
Neighborhood data on demand
Nearby essentials will load when this section comes into view.
Listed on
Mortgage calculator
Estimated monthly payment
1.629 €/mo
Down payment10 % · 32.903 €
32.903 €296.123 € loan
Term
Total repayable488.755 €
Interest rate4.40 %
Representative estimate · Landomo is not a mortgage broker. · Rates updated April 2026