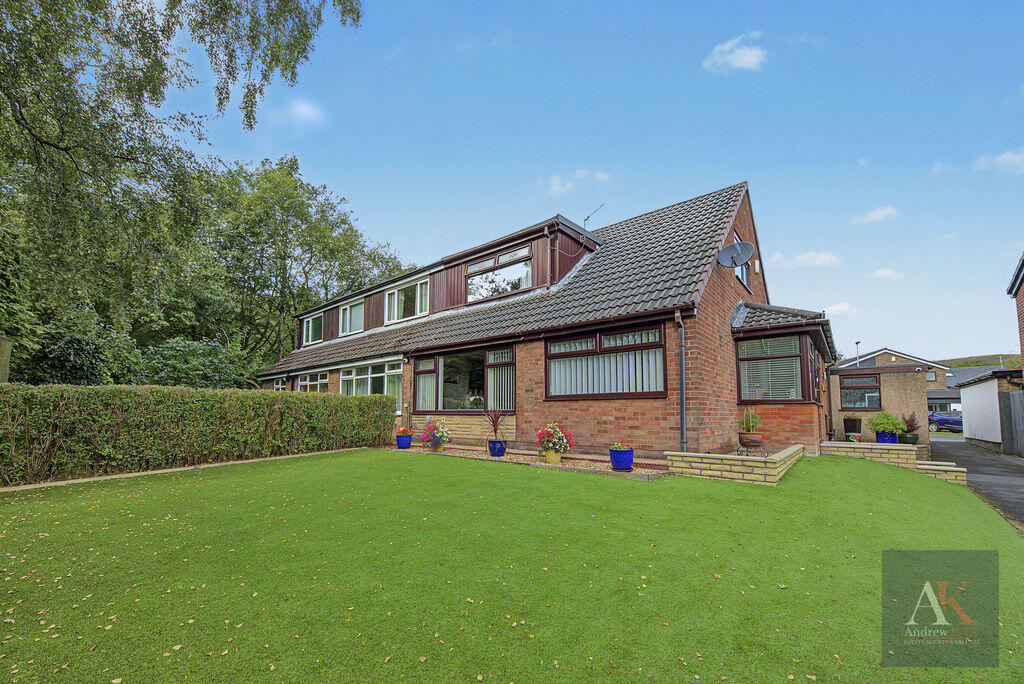
House for sale
Rochdale, Greater Manchester
3 bedrooms·1 bathroom
388.858 €
Listed Sep 29, 2026
About this listing
A very well presented THREE BEDROOM SEMI DETACHED DORMER STYLE PROPERTY, situated close to LITTLEBOROUGH CENTRE IN A HIGHLY DESIRABLE RESIDENTIAL LOCATION ON THE POPULAR BENTS FARM DEVELOPMENT. With easy access to both Littleborough and Smithybridge Train Station, HOLLINGWORTH LAKE COUNTRY PARK and on the doorstep of surrounding open countryside.
Andrew Kelly & Associates are delighted to offer for sale this well presented THREE BEDROOM Semi detached house located close to the centre of Littleborough on the popular Bents Farm development, benefiting from magnificent panoramic views across the hills above Littleborough as well as spectacular scenic walks within the surrounding countryside yet close to the centre of Littleborough which provides a good selection of local amenities including several independent shops, excellent schools, bars and restaurants located only a few minutes from Hollingworth Lake nature reserve and minutes from both Littleborough & Smithy Bridge train station with easy access to both Leeds and Manchester, Metrolink and M62 motorway network.
This spacious home benefits from gas central heating, UPVC double glazing throughout. The accommodation is well appointed and comprises of an Entrance porch, hallway, spacious lounge, modern fitted kitchen and dining room leading to a conservatory at the rear, double bedroom (currently used as a dining room) and guest wc. On the first floor are two further spacious bedrooms, three-piece bathroom, and separate wc.
Outside the property enjoys a private position with low maintenance artificial grass. To the rear is a private garden equally low maintenance with artificial grass, well stocked and maintained borders and Indian stone patio area ideal for seating and dining. There is a driveway to the rear (off Starring Lane) with access to the single garage.
Viewings of this highly desirable home are HIGHLEY RECOMMENDED.
Entrance Porch
Side facing UPVC double glazed door and windows, Karndean floor covering.
Guest WC
6' 6'' x 3' 8'' (1.98m x 1.12m)
Side facing UPVC double glazed window, wc, wash hand basin with vanity unit, Karndean floor covering, radiator.
Entrance Hallway
Staircase leading to the first floor, understairs storage, radiator.
Bedroom/Dining Room
11' 4'' x 10' 0'' (3.45m x 3.05m)
Front facing UPVC double glazed window, radiator.
Lounge
19' 2'' x 11' 11'' (5.84m x 3.63m)
Front facing UPVC double glazed window, feature marble fireplace and surround with electric fire, radiator.
Dining area
9' 1'' x 8' 10'' (2.77m x 2.69m)
Rear facing double glazed patio doors, radiator.
Kitchen
13' 1'' x 8' 4'' (3.98m x 2.54m)
Rear facing UPVC double glazed window and door, a comprehensive range of fitted wall and base units with laminate worktops and upstands, single drainer sink unit, integrated dishwasher, 4 ring electric hob with extractor hood over, 2 x built in double oven and grill, space for fridge/freezer, laminate floor covering.
Conservatory
9' 3'' x 7' 11'' (2.82m x 2.41m)
Rear and side facing UPVC double glazed windows and French door, warm room with insulated roof.
First Floor
Landing
Under eaves storage cupboard.
Bedroom One
12' 0'' x 9' 10'' (3.65m x 2.99m)
Front facing UPVC double glazed window, built in robes, overhead storage and vanity unit, radiator.
Bedroom Two
8' 10'' x 8' 5'' (2.69m x 2.56m)
Rear facing UPVC double glazed window, radiator.
Bathroom
9' 10'' x 7' 3'' (2.99m x 2.21m)
Side facing UPVC double glazed window, wash hand basin with vanity unit, bath, shoer cubicle, built in storage, part tiled walls, laminate floor covering, towel radiator.
Separate WC
4' 5'' x 2' 6'' (1.35m x 0.76m)
Side facing UPVC double glazed window, wc, part tiled walls, radiator.
Garage
16' 2'' x 8' 2'' (4.92m x 2.49m)
Rear facing up and over door and side facing UPVC double glazed window.
Utility space
7' 7'' x 6' 8'' (2.31m x 2.03m)
Side facing UPVC double glazed window and door.
Externally
To the front the property enjoys a private position with low maintenance artificial grass and well stocked borders.
To the rear the equally low maintenance fence lined garden offers a paved Indian stone patio area ideal for seating and dining along with an artificial grass area, well stocked and well maintained borders. To the rear there is a driveway (off Starring Lane) giving access to the detached single garage with electric door.
Information
Council Tax Band C
Tenure Leasehold for the remainder of a 999 year lease with a ground rent of £10.00 per annum. Lease date 03/10/1967 .
EPC rating TBC
Anti-Money Laundering (AML) Checks - As part of the offer acceptance process, we are required by law to complete Anti-Money Laundering (AML) checks to confirm the identity of all purchasers. A fee of £25 plus VAT per buyer is payable when your offer is accepted as part of the due diligence process. This is a standard requirement for all buyers ensures your offer can be processed as quickly and smoothly as possible.
What's included
Garden
Parking
TypeSemi-detached house
Bedrooms3
Bathrooms1
HeatingAsk Agent
MunicipalityRochdale
Location
Map loading soon
Neighborhood data on demand
Nearby essentials will load when this section comes into view.
Listed on
Mortgage calculator
Estimated monthly payment
1.925 €/mo
Down payment10 % · 38.886 €
38.886 €349.972 € loan
Term
Total repayable577.634 €
Interest rate4.40 %
Representative estimate · Landomo is not a mortgage broker. · Rates updated April 2026