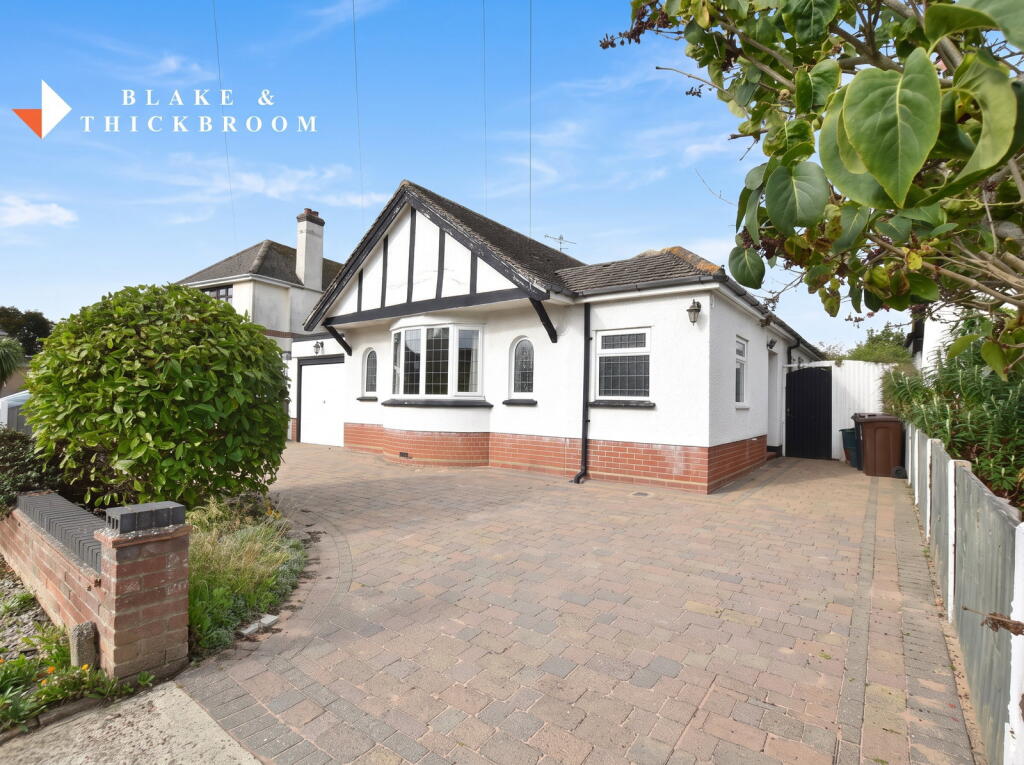
House for sale
Tendring, Essex
3 bedrooms·2 bathrooms
472.757 €
Listed Oct 6, 2026
About this listing
Discover this exceptional three-bedroom home, perfectly situated in a favoured Clacton-on-Sea location and offered with no onward chain. This property combines spacious living with practical features, making it an ideal choice for comfortable living.
Step inside to an impressive L-shaped lounge diner, measuring a generous 7.44m x 6.93m (24'5" Max x 22'9" Max), offering ample space for both relaxation and entertaining, with pleasant views over the rear garden. The well-appointed kitchen, at 3.63m x 2.39m (11'11" x 7'10"), provides a functional space for daily meal preparation, complemented by a separate utility room measuring 2.62m x 1.83m (8'7" x 6'0") for added convenience.
The home boasts three comfortable bedrooms. The master bedroom is a true retreat, offering significant space at 5.23m x 4.6m (17'2" x 15'1") and benefiting from a luxurious four-piece en-suite bathroom, 3.61m x 1.83m (11'10" x 6'0"), complete with a panelled bath, walk-in shower enclosure, wash basin, and low-level WC. Bedroom two measures 3.66m x 3.35m (12'0" x 11'0"), and bedroom three is 3.61m x 2.13m (11'10" x 7'0"), providing versatile accommodation options. A further family bathroom, 2.31m x 1.7m (7'7" x 5'7"), features a four-piece suite including a walk-in shower area.
Outside, the property enjoys a westerly facing rear garden, ideal for outdoor enjoyment. Parking is well catered for with a garage measuring 5.13m x 2.34m (16'10" x 7'8") and a convenient in and out driveway, providing ample off-street parking. The home benefits from a gas heating system and double glazing throughout.
Located in a desirable area of Clacton-on-Sea, this property offers easy access to local amenities and the vibrant community. This is an excellent opportunity to acquire a spacious and well-equipped home in a sought-after setting.
Lounge Diner - 7.44m x 6.93m (24'5" Max x 22'9" Max)
Kitchen - 3.63m x 2.39m (11'11" x 7'10")
Utility Room - 2.62m x 1.83m (8'7" x 6'0")
Bedroom One - 5.23m x 4.6m (17'2" x 15'1")
Ensuite - 3.61m x 1.83m (11'10" x 6'0")
Bedroom Two - 3.66m x 3.35m (12'0" x 11'0")
Bedroom Three - 3.61m x 2.13m (11'10" x 7'0")
Bathroom - 2.31m x 1.7m (7'7" x 5'7")
Rear Garden - Westerly Facing
Garage - 5.13m x 2.34m (16'10" x 7'8")
TypeDetached house
Bedrooms3
Bathrooms2
HeatingGas, Double Glazing
MunicipalityTendring
Location
Map loading soon
Neighborhood data on demand
Nearby essentials will load when this section comes into view.
Listed on
Mortgage calculator
Estimated monthly payment
2.341 €/mo
Down payment10 % · 47.276 €
47.276 €425.481 € loan
Term
Total repayable702.263 €
Interest rate4.40 %
Representative estimate · Landomo is not a mortgage broker. · Rates updated April 2026