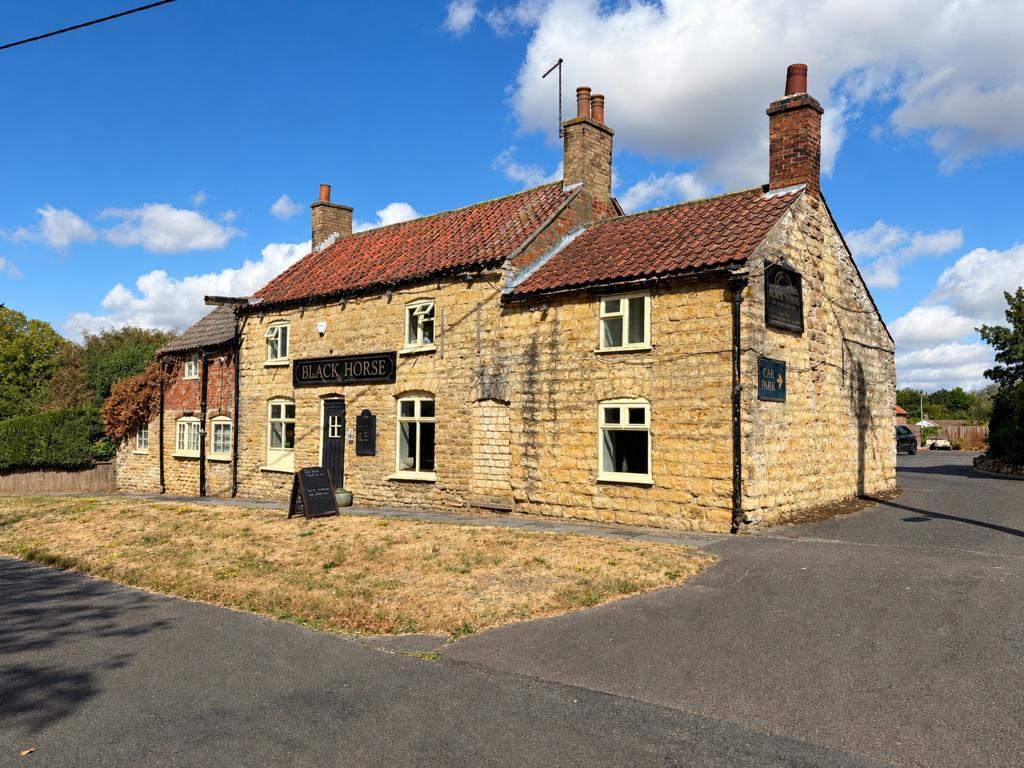
Land for sale, 361 m²
26 High Street, Ingham, Lincolnshire, LN1 2YW, Lincoln
353.440 €
979 €/m²
Listed Oct 3, 2026
About this listing
The property comprises an attractive period style, two storey public house arranged over ground and first floors, with extensive trading areas, including a large 'beer garden' to the side, a tarmac surfaced car park to the rear and a large flat on ground and first floors.
The property is predominately of sandbrick construction under a pitched pantile covered roof structure, with a mix of double-glazed sash and upvc windows. To the rear and adjoining the main property, there is a more modern building of brick and block construction with a pitched tiled roof and double glazed casement windows, with a first-floor function room and an exceptionally well-fitted catering kitchen (which is included in the sale).
The rest of the ground floor is laid out to provide a large main bar area, a secondary smaller bar and restaurant, and a separate restaurant area in the modern section of the property, which has large double doors overlooking the large and attractively laid out garden/outside seating area, which also contains a BBQ/ brick-built cooking station . There are a number of male and female toilets throughout the building.
The Manager's flat provides a ground floor kitchen and lobby area, leading in turn to a lounge, 3 good sized double bedrooms and a bathroom on the first floor.
The trading areas within the property are mainly decorated with a mix of painted plastered and painted woodchip walls, with a mix of carpeted and non-slip vinyl flooring. The kitchen has part-tiled/white upvc walls, non-slip vinyl flooring and commercial standard stainless steel preparation areas, fryers, cookers, extraction and cold store. Finally, the toilets provide part-tiled walls, non-slip vinyl flooring and radiators.
Plot Area361 m²
Price per m²979 €/m²
Location
Map loading soon
Neighborhood data on demand
Nearby essentials will load when this section comes into view.
Listed on
Mortgage calculator
Estimated monthly payment
1.750 €/mo
Down payment10 % · 35.344 €
35.344 €318.096 € loan
Term
Total repayable525.022 €
Interest rate4.40 %
Representative estimate · Landomo is not a mortgage broker. · Rates updated April 2026