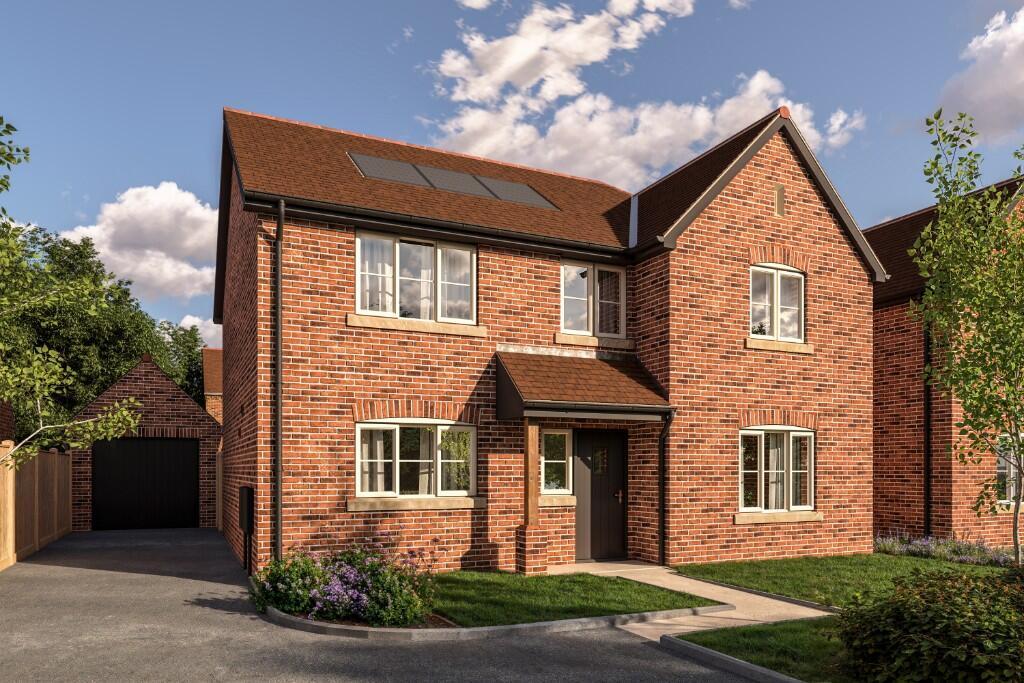
House for sale, 139 m²
Ludlow, Shropshire
4 bedrooms·2 bathrooms
598.320 €
4.305 €/m²
Listed Nov 2, 2026
About this listing
Plot 148, The Tamar is a four bedroom detached home with garage at Henley Grange, an exclusive new development situated on the outskirts of Ludlow.
This contemporary home is perfect for family life, with a spacious open plan kitchen/dining room and family snug on the ground floor, as well as separate living room, utility and cloakroom. There is a detached garage and large garden, which can be accessed from the living room through bi-folding doors. Upstairs there is a master bedroom which leads into a dressing room and en-suite, a further three good-sized bedrooms and a contemporary family bathroom.
The property benefits from a very high standard of finish throughout including; custom designed contemporary kitchen with Zanussi integrated appliances with the choice to upgrade your laminate worktop to Earthstone or Quartz, Vitra sanitaryware and ceramic tiles in the bathroom, Brushed chrome accessories and oak handrails.
As standard, every home at Henley Grange will feature solar panels, zoned heating, highly thermal efficient insulation, and argon-filled double glazing.
Kitchen/Dining: 3.45m x 6.89m (11'4" x 22'7")
Living Room: 3.63m x 5.64m (11'11" x 18'6")
Study/Snug: 3.63m x 2.50m (11'11" x 8'2")
Cloakroom: 2.00m x 0.91m (6'7" x 3'0")
Utility: 2.00m x 1.84m (6'7" x 6'1")
Bedroom 1: 3.63m x 3.36m (11'11" x 11'1")
Ensuite: 1.41m x 2.27m (4'8" x 7'5")
Dressing Room: 2.12m x 2.27m (7'0" x 7'5")
Bedroom 2: 3.49m x 3.69m (11'5" x 12'2")
Bedroom 3: 3.49m x 3.79m (11'5" x 12'6")
Bedroom 4: 3.63m x 2.42m (11'11" x 7'11")
Bathroom: 2.05m x 1.80m (6'9" x 5'11")
Refer to brochure for full specification
What's included
Garage
Parking
TypeDetached house
Living Area139 m²
Bedrooms4
Bathrooms2
HeatingGas, Solar
MunicipalityLudlow
Location
Map loading soon
Neighborhood data on demand
Nearby essentials will load when this section comes into view.
Listed on
Mortgage calculator
Estimated monthly payment
2.963 €/mo
Down payment10 % · 59.832 €
59.832 €538.488 € loan
Term
Total repayable888.783 €
Interest rate4.40 %
Representative estimate · Landomo is not a mortgage broker. · Rates updated April 2026