House to rent
East Suffolk, Bixley, Rushmere St Andrew
3 bedrooms·1 bathroom
1.618 €/mo
Listed Nov 4, 2026
About this listing
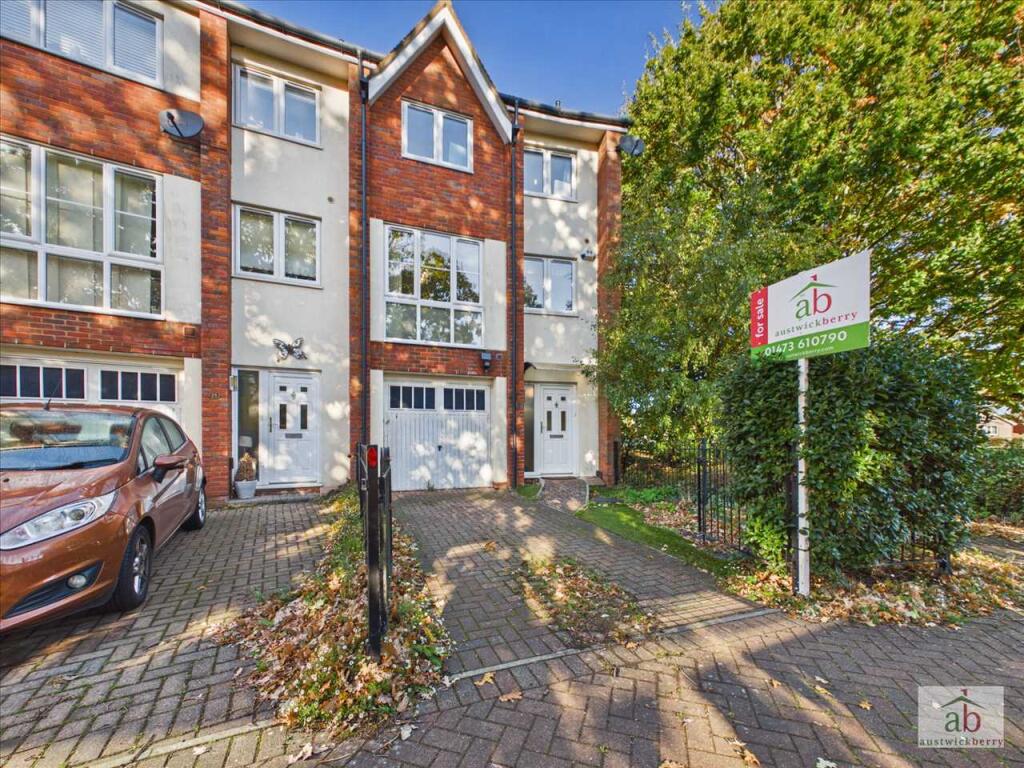
A unique opportunity to purchase this beautifully presented family home, which is only one of four of this style on the development and we also understand this is the only end terrace of this style.
Stylishly decorated throughout and has undergone re-modernisation.
Internally there is an entrance hallway, ground floor cloakroom and door to garage. Split level landing leading onto the decking area of the un-overlooked rear garden. Impressive lounge with vaulted ceiling and large full height window with views up to the dining room, open plan to fully fitted kitchen.
On the next floor there is a family bathroom, alongside three good sized bedrooms with en-suite shower room to master.
The property is ideally situated for local shops and amenities, excellent access to B.T's Adastral Park, Suffolk Constabulary Head Quarters and Ipswich Hospital.
We strongly advise the earliest of internal viewings to appreciate this beautifully presented family home.
Full Description
Entrance Hallway
Double-glazed door to entrance hallway with double-glazed window to the side, tiled floor, fire door to integral garage.
Ground floor cloakroom
Single radiator, low level W.C., tiled floor, pedestal wash basin.
Split level landing
Stairs to the second floor.
Lounge 5.97m (19'7") x 3.86m (12'8")
Double-glazed door leading directly onto the decking area. Luxury style flooring, 11'8 ceiling height, floor to ceiling feature double-glazed window to the rear garden. Radiator and views up to the dining room.
Dining Room 4.67m (15'4") x 3.48m (11'5")
Large double-glazed window to the front aspect, single radiator, views over the lounge area, full width glass balustrade, luxury flooring.
Kitchen
Double-glazed window to the front, one and a half sink with mixer taps, set in work surfaces, wall mounted cupboards, integrated hob, oven and extractor. Space for fridge freezer, washing machine, dish washer, contemporary roller cupboard, work surfaces, luxury flooring.
Second floor landing
Double-glazed window to the side, airing cupboard.
Bathroom 2.64m (8'8") x 1.85m (6'1")
Double-glazed window to the rear, pedestal wash basin, low level W.C., panel enclosed bath, mixer taps and shower attachment. Loft access contemporary towel rail.
Bedroom 1 3.53m (11'7") x 3.43m (11'3")
Double-glazed window to the rear, single radiator.
En-Suite
Shower cubicle, low level W.C., pedestal wash basin, tiled floor, single radiator, half tiled surround.
Bedroom 2 3.68m (12'1") x 2.59m (8'6")
Double-glazed window to the front, single radiator.
Bedroom 3 2.29m (7'6") x 2.21m (7'3")
Double-glazed window to the front, single radiator.
Outside
Large block paved driveway providing off street parking with wrought iron gates leading to integral garage which has an up and over door, power and lighting connect.
The rear garden has a raised decking area, which is directly accessible from the lounge with steps down onto shingle and gravel rear garden.
Low maintenance with built up flower borders, retained by brick wall, further patio area, rear access gate.
What's included
Garden
Parking
TypeTerraced house
Bedrooms3
Bathrooms1
HeatingAsk Agent
MunicipalityEast Suffolk
Location
Map loading soon
Neighborhood data on demand
Nearby essentials will load when this section comes into view.