House for sale
Peterborough
5 bedrooms·1 bathroom
407.017 €
Listed Sep 30, 2026
About this listing
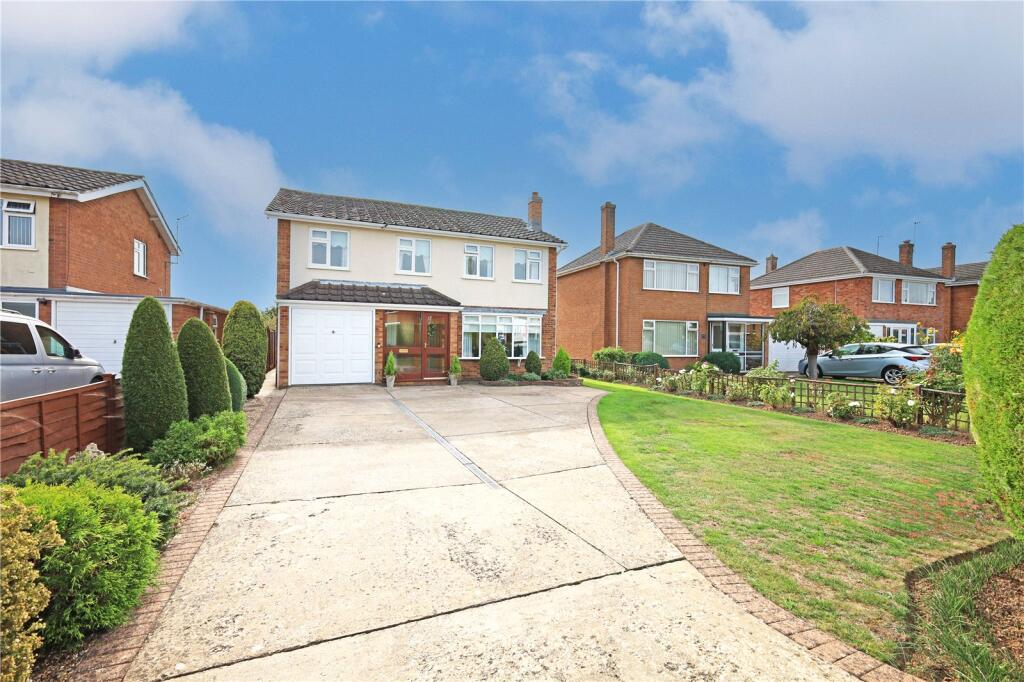
Situated in the sought-after village of Wyberton, this spacious five-bedroom detached family home offers generous and versatile living accommodation. The property comprises an entrance porch and hall, kitchen, utility room, downstairs WC, lounge, dining room and additional sitting room/playroom.
Upstairs are a master bedroom, four further bedrooms and a family bathroom. Externally, the property benefits from a driveway, garage and private frontage, along with a large, beautifully maintained enclosed rear garden featuring a summerhouse, shed, greenhouses and vegetable patches.
Property Description
Situated within the sought-after village of Wyberton, Boston, this impressive five-bedroom detached family home offers generous and versatile living accommodation, complemented by a beautifully maintained and spacious rear garden.
The property is approached via a private driveway providing off-road parking, together with a garage, while established hedging to the front provides an excellent degree of privacy.
Internally, the accommodation begins with an entrance porch and welcoming entrance hall, leading to a well-equipped kitchen, utility room and downstairs WC. The ground floor offers plenty of space for family living and entertaining, with a generous lounge, separate dining room and additional sitting room/playroom, providing flexibility to suit a range of needs.
Upstairs, the property benefits from a spacious master bedroom, four further bedrooms and a family bathroom, making this an ideal home for a growing or larger family.
A particular highlight of the property (truncated)
Short Description
Situated in the sought-after village of Wyberton, this spacious five-bedroom detached family home offers generous and versatile living accommodation. The property comprises an entrance porch and hall, kitchen, utility room, downstairs WC, lounge, dining room and additional sitting room/playroom.
Upstairs are a master bedroom, four further bedrooms and a family bathroom. Externally, the property benefits from a driveway, garage and private frontage, along with a large, beautifully maintained enclosed rear garden featuring a summerhouse, shed, greenhouses and vegetable patches.
Driveway
The property is approached via a concrete driveway, providing ample off-road parking for multiple vehicles and access to the garage. Established hedging to the front creates an attractive frontage while offering a good degree of privacy from the roadside.
Entrance Porch
A welcoming entrance porch featuring wood-effect flooring, providing access into the property and leading through to the main accommodation.
Entrance Hallway
A welcoming entrance hallway with wood-effect flooring continuing through from the entrance porch, a radiator and ceiling light fitting, with stairs leading to the first-floor accommodation.
Kitchen
A well-appointed and spacious kitchen featuring continued wood-effect flooring and a comprehensive range of fitted units at both eye and base level, complemented by work surfaces over and a selection of useful drawers. The kitchen is equipped with a Hotpoint electric hob and double electric oven, along with an inset one-and-a-half bowl sink and drainer with mixer tap over.
Further features include a built-in wine rack, useful understairs storage cupboard and a window overlooking the rear elevation, providing plenty of natural light. A convenient serving hatch/cupboard opens through into the dining room, creating a practical connection between the two spaces.
Utility Room
Located off the rear hallway, the utility room offers a practical range of cupboards at eye and base level with worktop space over, providing useful additional storage. There is space and plumbing for a washing machine and tumble dryer, along with ceiling lighting.
Toilet
A convenient downstairs WC comprising a low-level WC and hand wash basin, with a window to the side elevation allowing for natural light and ventilation. A practical addition to the ground-floor accommodation, ideally positioned for both everyday family use and visiting guests.
Sitting Room/ Playroom
A versatile sitting room/playroom offering flexible additional living space, ideal for use as a family room, children’s playroom or snug. The room benefits from double doors opening directly onto the rear garden, alongside a window to the rear elevation allowing plenty of natural light. Further features include a double-panel radiator and electric heater, creating a comfortable and practical space for year-round use.
Lounge
A bright and spacious lounge featuring continued wood-effect flooring and a large bay window to the front elevation, allowing plenty of natural light into the room. A feature gas fire with decorative surround and hearth creates an attractive focal point, complemented by wall light fittings and a double-panel radiator. A wide arched opening leads through into the dining room, creating a lovely sense of flow between the two reception spaces while still retaining clearly defined living and dining areas.
Dining Room
A well-proportioned dining room featuring a window to the rear elevation, allowing plenty of natural light into the space. The room benefits from a double-panel radiator and a convenient serving hatch through to the kitchen, providing a practical connection between the two rooms and making it ideal for family dining and entertaining.
Landing
A spacious landing featuring carpeted flooring and a useful built-in storage cupboard, providing practical additional storage. The split staircase provides access to the various first-floor rooms, creating a well-arranged and distinctive layout.
Bathroom
A spacious family bathroom featuring wood-effect flooring and recessed spotlights, with a frosted window to the rear elevation providing natural light and privacy. The suite comprises a large double shower, WC and two wash hand basins set within a worktop, with useful cupboard storage. A double-panel radiator completes the room.
Master Bedroom
A generously sized double master bedroom featuring a window to the rear elevation, allowing for plenty of natural light, along with a single-panel radiator. The room also benefits from a useful boiler cupboard, housing the boiler which is approximately five years old.
Bedroom 2
A spacious double bedroom featuring two windows to the front elevation, allowing plenty of natural light to fill the room. The bedroom benefits from a cream fitted carpet, recessed spotlights and a double-panel radiator, providing a bright and comfortable space with ample room for bedroom furniture.
Bedroom 3
A well-proportioned double bedroom offering plenty of space for a double bed and additional bedroom furniture. The room features carpeted flooring throughout, a single-panel radiator, and a window to the front elevation which provides a good amount of natural light, creating a bright and comfortable bedroom space.
Bedroom 4
A generously sized double bedroom, positioned above the garage and offering ample space for a double bed and additional bedroom furniture. The room benefits from carpeted flooring, a single-panel radiator, and a window to the front elevation, providing plenty of natural light and creating a bright and comfortable bedroom.
Bedroom 5
A bright and comfortable bedroom featuring a window to the front elevation, allowing plenty of natural light into the room. The bedroom benefits from a soft cream fitted carpet creating a warm and neutral finish, along with a single-panel radiator providing heating to the space.
Garden
A real standout feature of the property is the beautiful, south-facing rear garden, offering an impressive amount of outdoor space and having been thoughtfully landscaped and exceptionally well maintained.
The garden is predominantly laid to a generous lawn, surrounded by an attractive variety of established shrubs, perennials, mature planting and well-stocked borders, creating plenty of colour and character throughout the space. A paved stepping-stone pathway leads through the garden towards the summerhouse, providing an ideal spot to sit and enjoy the surroundings.
The garden also benefits from a second patio area, where there are two useful storage sheds and a greenhouse. For those with an interest in growing their own produce, there is also a dedicated area featuring two established vegetable patches.
The garden is enclosed by a combination of fencing and established boundaries, offering a good degree of privacy, with gated access to both sides of the property. With (truncated)
Summerhouse/ Office
A well-presented timber summer house providing a versatile additional space within the garden, ideal for relaxing, entertaining or potentially use as a hobby space. Internally, it benefits from wooden flooring, fitted electrical sockets and lighting, along with two windows to the side elevation providing plenty of natural light.
What's included
Garden
Garage
Parking
TypeDetached house
Bedrooms5
Bathrooms1
HeatingDouble Glazing, Gas Central
Location
Map loading soon
Neighborhood data on demand
Nearby essentials will load when this section comes into view.
Listed on
Mortgage calculator
Estimated monthly payment
2.015 €/mo
Down payment10 % · 40.702 €
40.702 €366.315 € loan
Term
Total repayable604.608 €
Interest rate4.40 %
Representative estimate · Landomo is not a mortgage broker. · Rates updated April 2026