House for sale
Lydiard Millicent, Wiltshire
2 bedrooms·2 bathrooms
562.896 €
Listed Oct 2, 2026
About this listing
SUMMARY
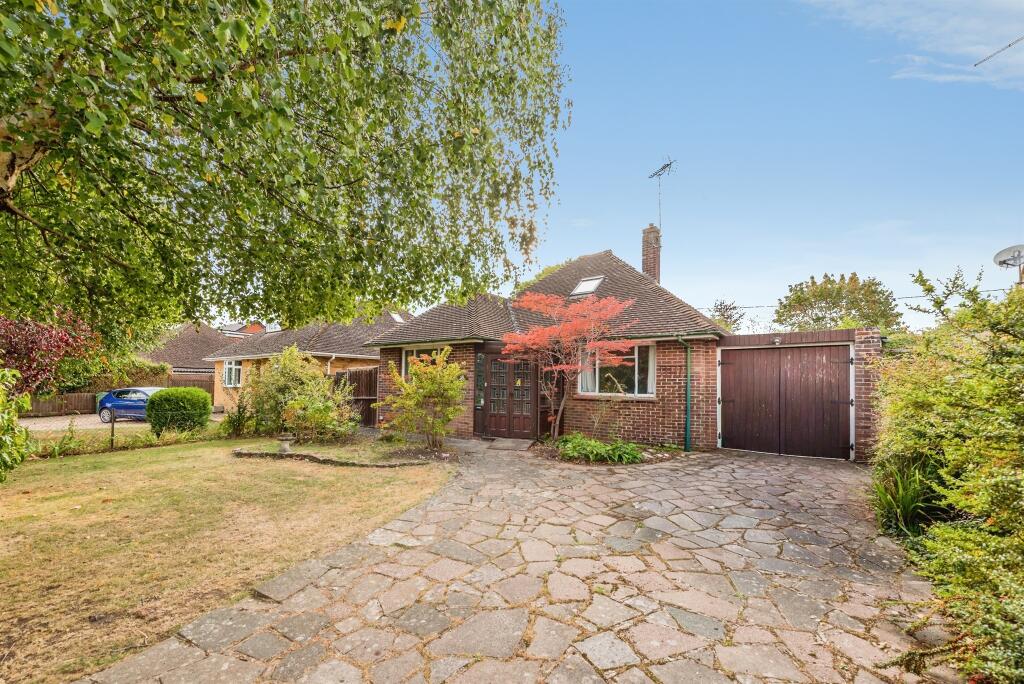
A charming and deceptively spacious detached chalet-style bungalow,offering beautifully versatile accommodation with the perfect opportunity to put your own stamp on, a secluded private garden, driveway and integral garage. With two generous bedrooms, two reception rooms. GARAGE and DRIVEWAY PARKING
DESCRIPTION
NO ONWARD CHAIN! Tucked away in a private and peaceful setting, this attractive detached chalet-style bungalow offers an excellent combination of generous accommodation, versatility and outdoor space. While requiring some updating and modernisation, it presents a fantastic opportunity for a purchaser to put their own stamp on the property and create a home tailored to their individual tastes and requirements.
From the moment you arrive, the property offers an appealing sense of privacy, with a private driveway providing off-road parking and access to the integral garage. Inside, the accommodation is surprisingly spacious and adaptable. The ground floor features a welcoming entrance hall, a comfortable sitting room with direct access to the conservatory, creating a lovely connection with the garden. There is also a separate dining room, well-proportioned kitchen, useful utility room, shower room and separate WC. A generous ground-floor bedroom provides excellent flexibility and could equally lend itself to guest accommodation, a home office or comfortable single-level living.
Upstairs, the impressive principal bedroom provides a peaceful retreat and benefits from its own en-suite, together with useful storage space. With its generous room sizes, flexible layout and scope for improvement, this is an exciting opportunity to enhance and personalise a well-positioned home in a highly desirable setting.
Agent Note:
Please note that an AML fee is chargeable to the buyer once an offer has been accepted to cover the cost of required identity checks and anti-money laundering checks. Once these checks have been completed, the fee cannot be refunded, even if the property purchase does not go ahead.
Ground Floor Accommodation
Entrance Porch
Door to the front aspect. Window to the side aspect.
Entrance Hall
Door to the entrance porch. Doors to the lounge, dining room, bedroom two, shower room and kitchen.
Dining Room 11' 11" x 10' 11" ( 3.63m x 3.33m )
Double glazed window to the front aspect. Stairs rising to the first floor accommodation.
Lounge 14' 6" x 11' 5" ( 4.42m x 3.48m )
Double doors to the conservatory. Gas fire place with brick built surround.
Conservatory 15' 11" x 9' ( 4.85m x 2.74m )
Double glazed windows to all aspects. Double glazed French doors to the rear garden. Two radiators.
Kitchen 11' 5" x 11' ( 3.48m x 3.35m )
Double glazed window to the side and rear aspect. Door to the utility room. Fully fitted kitchen with a range of base and wall mounted units comprising of cupboards and drawers. Sink with mixer tap. Space for two under counter fridge/freezer. Integrated oven, four ring gas hob, cooker hood and boiler. Partially tiled to water sensitive areas.
Utility Room 8' 6" x 4' 4" ( 2.59m x 1.32m )
Door to the cloakroom. Double glazed window to the side and rear aspect. Door to the rear garden
Cloakroom
Two piece suite comprising of Low Level WC and wash hand basin.
Bedroom Two 10' 11" x 10' 11" ( 3.33m x 3.33m )
Double glazed window to the front aspect.
Shower Room
Window to the side aspect. Three piece suite comprising of Low Level WC, wash hand basin and walk in shower. Storage cupboard. Fully tiled to all areas. Radiator.
First Floor Accommodation
Bedroom One 22' 6" MAX x 9' 9" MAX ( 6.86m MAX x 2.97m MAX )
Restricted Head Height
Two double glazed skylight to the front and side aspect. Double glazed window to the rear aspect. Four storage cupboards. Access to the ensuite. Radiator.
Ensuite
Restricted Head Height
Obscure double glazed window to the rear aspect. Two piece suite comprising of WC and wash hand basin with vanity.
External Features
Front Garden
Laid to lawn and stone slabs. Access to the front door and garage.
Rear Garden
Fenced boundaries. Mature bushes shrubs and trees. Green house. Laid to lawn and patio slabs. Greenhouse. Workshop. Summer House.
Parking
Parking to the front of the property for multiple vehicles
Garage 17' x 9' ( 5.18m x 2.74m )
Two barn style doors to the front aspect. Window to the side aspect. Access to the store room
Store Room 9' x 6' 5" ( 2.74m x 1.96m )
Door to the garage and rear garden
Workshop 15' 4" x 6' 10" ( 4.67m x 2.08m )
Shed door to the rear garden
1. MONEY LAUNDERING REGULATIONS - Intending purchasers will be asked to produce identification documentation at a later stage and we would ask for your co-operation in order that there will be no delay in agreeing the sale.
2: These particulars do not constitute part or all of an offer or contract.
3: The measurements indicated are supplied for guidance only and as such must be considered incorrect.
4: Potential buyers are advised to recheck the measurements before committing to any expense.
5: Connells has not tested any apparatus, equipment, fixtures, fittings or services and it is the buyers interests to check the working condition of any appliances.
6: Connells has not sought to verify the legal title of the property and the buyers must obtain verification from their solicitor.
What's included
Garage
Parking
TypeBungalow
Bedrooms2
Bathrooms2
HeatingAsk Agent
MunicipalityLydiard Millicent
Location
Map loading soon
Neighborhood data on demand
Nearby essentials will load when this section comes into view.
Listed on
Mortgage calculator
Estimated monthly payment
2.787 €/mo
Down payment10 % · 56.290 €
56.290 €506.606 € loan
Term
Total repayable836.161 €
Interest rate4.40 %
Representative estimate · Landomo is not a mortgage broker. · Rates updated April 2026