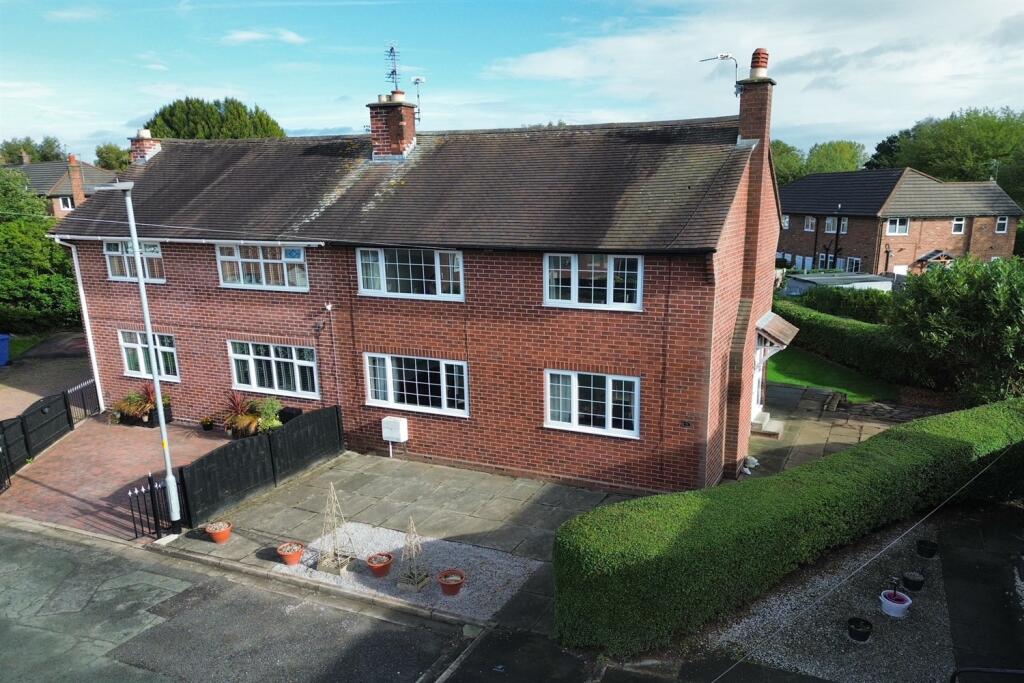
House for sale, 84 m²
Warrington, Rixton-with-Glazebrook
3 bedrooms·1 bathroom
328.417 €
3.910 €/m²
Listed Oct 6, 2026
About this listing
EDWARDS GROUNDS offer for sale this semi detached family home set in a pleasant and quiet cul-de-sac location. The property is available with NO ONWARD CHAIN involved and is an ideal home for first time buyers, young families or those buyers wishing to downsize. The property consists of reception hall with separate lounge and dining room to front, fitted kitchen to rear with direct access to rear garden, three well proportioned bedrooms to first floor and upstairs family bathroom. The property is set within generous sized gardens and grounds (approx. 0.07 acre) within a corner plot consisting of open flagged patio area to front which extends through to the right hand side and open access through to generous sized newly lawned gardens to rear. There is also external linked outbuilding to rear which is adaptable in use. Viewing recommended to fully appreciate.
GROUND FLOOR
Reception Hall: 12'10 (3.91m) x 6'5 (1.96m) including stairs
Accessed via UPVC front door incorporating obscure double glazed panel with adjoining UPVC obscure double glazed windows, double panel radiator, built in cupboard housing electric meter and electric fuse board, stairs to first floor with low level under stairs storage cupboard, access to lounge, dining room and kitchen.
Lounge: 13'1 (3.99m) into chimney breast recess x 11'7 (3.53m)
UPVC double glazed window to front providing pleasant outlook along cul-de-sac, contemporary style cast iron fireplace surround incorporating electric fire, double panel radiator, coving to ceiling, feature papered wall, T.V. point.
Dining Room: 11'8 (3.56m) x 9'8 (2.95m)
UPVC double glazed window to front, single panel radiator, coving to ceiling, feature papered wall, T.V. point.
Kitchen: 9'10 (3m) plus recess x 6'4 (1.93m)
Cream fronted wall and base units with complementary work surfaces over incorporating black glass electric hob with electric oven beneath and stainless steel and glass canopy extractor hood above, plumbing and recess space for washing machine, under counter space for further domestic appliance, single panel radiator, laminate wood flooring, splashback tiling, useful under stairs storage cupboard incorporating shelving, UPVC double glazed window to rear providing pleasant outlook over garden and UPVC obscure double glazed door to rear providing access to garden.
FIRST FLOOR
Stairs and Landing:
UPVC double glazed window to rear providing pleasant outlook over rear garden, loft access, access to three bedrooms and family bathroom.
Master Bedroom: 12' (3.66m) x 11' (3.35m)
A generous sized master bedroom with UPVC double glazed window to front providing pleasant outlook along cul-de-sac, single panel radiator, coving to ceiling, feature papered wall, built in storage cupboard incorporating shelving.
Bedroom 2: 11' (3.35m) x 9'8 (2.95m)
UPVC double glazed window to front providing outlook along cul-de-sac, single panel radiator, feature papered wall, coving to ceiling.
Bedroom 3: 8' (2.44m) x 7'4 (2.24m) maximum measurements
UPVC double glazed window to rear providing pleasant outlook over rear garden, double panel radiator, coving to ceiling, fitted wardrobes set over bulk head of stairs incorporating shelving.
Family Bathroom: 7'2 (2.18m) x 7'4 (2.24m)
White panel bath with corner set mixer tap over, electric shower over and glass shower screen, large pedestal wash basin with mixer tap over, W.C. with push button flush, chrome ladder style heated towel rail, full tiling to walls and two UPVC obscure double glazed windows to rear.
EXTERNALLY
The property is set within generous sized gardens and grounds with open flagged patio area and decorative stone covered area to front with the flagged patio area extending along the right hand side with open access through to further flagged patio and newly laid lawned garden beyond which is complemented with bark covered bedding borders and enclosed by a combination of timber panel fencing and hedgerow. From the rear patio is access to a linked outbuilding which offers scope for various uses and further adaption.
Linked Outbuilding: 9'5 (2.87m) x 6' (1.83m)
Accessed via two timber doors, UPVC obscure double glazed window to side, wall mounted combi central heating boiler, power and lighting within. This room offers scope to be adapted into a utility room, storage room or workshop.
Aerial View:
Local Authority
Warrington Borough Council, Council Tax Office, Rylands Street, Warrington
WA1 1EJ Telephone: .
Council Tax Band
Band B.
REFERENCE
CONTACT THE WOOLSTON OFFICE
24a Manchester Road, Woolston, Warrington
All measurements are taken electronically and whilst every care is taken with their accuracy they must be considered approximate and should not be relied upon when purchasing carpets or furniture. Floor plans are not to scale and are for illustration purposes only. No responsibility is taken for any error, omission or misunderstanding in these particulars which do not constitute an offer or contract. Services and appliances have not been tested and therefore no warranty is offered on their operational condition.
WARNING NOTICE: The intruder alarm (if fitted), central heating boiler, radiators, gas or electric heaters and other gas or electrical appliances, which are mentioned in these details, have not been and will not be tested by us, as we are not qualified to do so. Purchasers are therefore advised to undertake their own independent tests, should they consider this necessary.
MAKING AN OFFER
The owners of the homes we have for sale have placed their trust in us to sell their homes effectively.
To help to achieve simplification of a process that can be complicated, we have developed a few steps to help all parties reach the right conclusion and make the correct decision for them.
Therefore, if you wish to make an offer on this or any other property we ask you to:
1. Register any interest with us at your earliest opportunity.
2. Book an appointment with us to determine your ability to further that interest.
3. Give us the information to improve the sellers ability to make an informed decision of your interest.
4. We promise to provide you with as much information and assistance as we are able, to help you confirm your ability to progress matters.
5. We promise to keep your appointment concise and to the point.
Social Media
You may download, store and use the material for your own personal use and research. You may not republish, retransmit, redistribute or otherwise make the material available to any party or make the same available on any website, online service or bulletin board of your own or of any other party or make the same available in hard copy or in any other media without the website owner`s express prior written consent. The website owner`s copyright must remain on all reproductions of material taken from this website.
In compliance with the Solicitors Code of Conduct 2007 we confirm to you that we will receive a referral fee for instructing the solicitor dealing with your transaction. Full details will be given with any quotation. This will not be charged to you in any way.
What's included
Garden
TypeSemi-detached house
Living Area84 m²
Bedrooms3
Bathrooms1
HeatingGas
Location
Map loading soon
Neighborhood data on demand
Nearby essentials will load when this section comes into view.
Listed on
Mortgage calculator
Estimated monthly payment
1.626 €/mo
Down payment10 % · 32.842 €
32.842 €295.575 € loan
Term
Total repayable487.851 €
Interest rate4.40 %
Representative estimate · Landomo is not a mortgage broker. · Rates updated April 2026