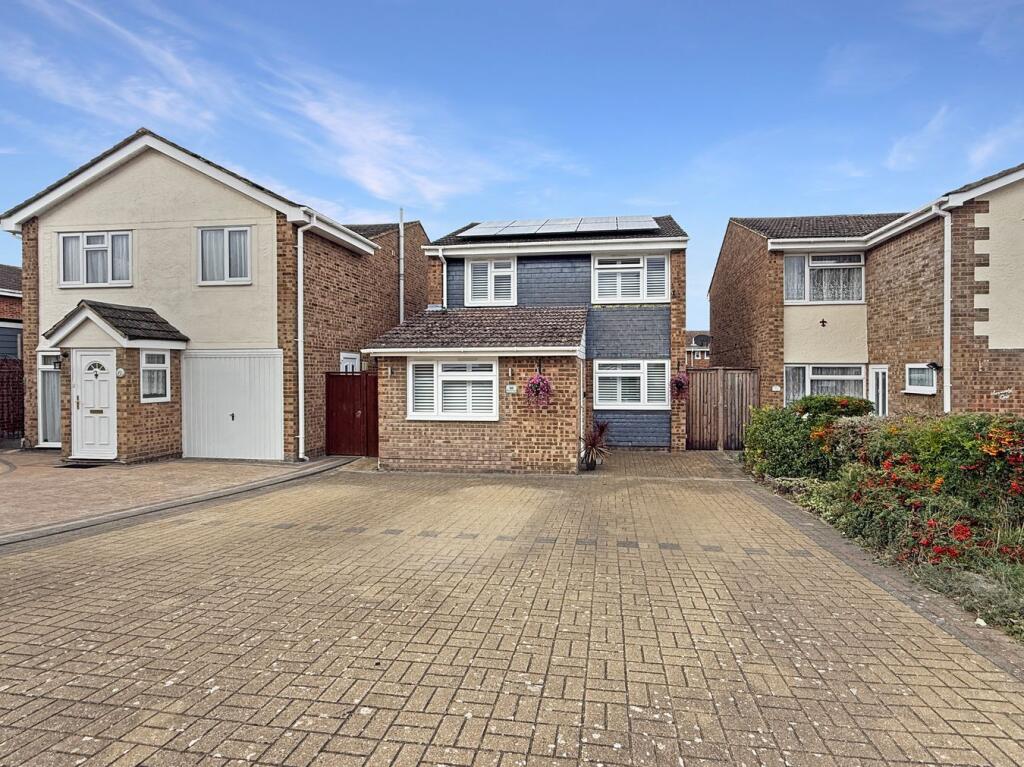
House for sale
Chelmsford
3 bedrooms·1 bathroom
456.242 €
Listed Oct 5, 2026
About this listing
Michaels Property Consultants are delighted to introduce to the market this well-established and beautifully presented 3/4 bedroom detached family home, ideally positioned within the ever-popular Fairview Development.
Offered for sale with the benefit of no onward chain, this attractive property provides well-proportioned and versatile accommodation, making it an ideal choice for families, first-time buyers or those seeking a modern, low-maintenance home.
Conveniently located within easy reach of local Primary and Secondary schooling, the A120 and Tesco superstore, the property offers both practicality and excellent day-to-day convenience.
The accommodation commences with a welcoming entrance hall, before opening into a generous L-shaped living/dining room. This versatile reception space benefits from an abundance of natural light and features French doors opening directly onto the rear garden, creating a pleasant connection between the indoor and outdoor living spaces.
The contemporary kitchen is well-equipped with a range of fitted units and work surfaces, providing a practical and stylish space for everyday family living.
To the first floor are three well-proportioned bedrooms, together with a modern and stylish family bathroom. The loft is partially boarded.
A particularly useful feature of the property is the garage conversion, providing an additional versatile room which could be utilised as a fourth bedroom, home office, playroom or additional reception space, depending on the purchaser's requirements.
Externally, the property continues to impress, with a low-maintenance rear garden featuring attractive flower borders and an artificial lawn, making it an ideal space for relaxing and entertaining whilst requiring minimal upkeep. To the front, a block-paved driveway provides off-road parking for multiple vehicles.
Entrance Hall
Dining Area
12' 0" x 10' 3" (3.66m x 3.12m)
Living Area
16' 2" x 11' 1" (4.93m x 3.38m)
Kitchen
10' 6" x 6' 8" (3.20m x 2.03m)
Reception Room/Bedroom Four
16' 1" x 7' 6" (4.90m x 2.29m)
Landing
Bedroom One
12' 7" x 10' 9" (3.84m x 3.28m)
Bedroom Two
11' 0" x 10' 3" (3.35m x 3.12m)
Bedroom Three
9' 8" MAX x 7' 2" (2.95m x 2.18m)
Family Bathroom
Landscaped Rear Garden
Driveway To Front Of Property
What's included
Garden
Parking
TypeDetached house
Bedrooms3
Bathrooms1
HeatingGas Central
Location
Map loading soon
Neighborhood data on demand
Nearby essentials will load when this section comes into view.
Listed on
Mortgage calculator
Estimated monthly payment
2.259 €/mo
Down payment10 % · 45.624 €
45.624 €410.618 € loan
Term
Total repayable677.731 €
Interest rate4.40 %
Representative estimate · Landomo is not a mortgage broker. · Rates updated April 2026