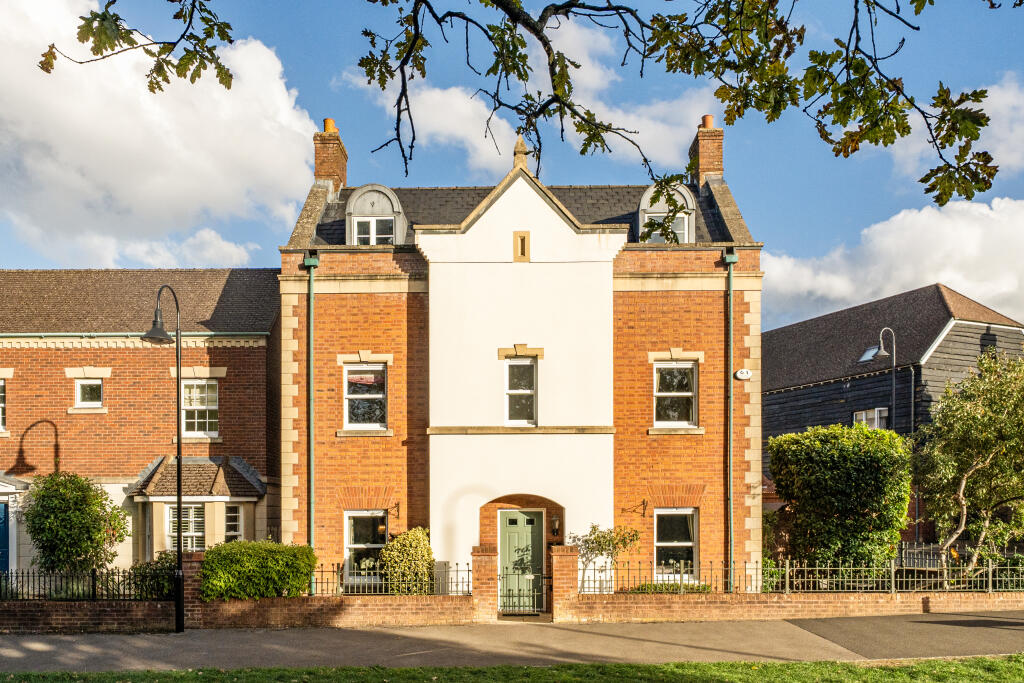
House for sale, 169 m²
Swindon
5 bedrooms·3 bathrooms
529.206 €
3.132 €/m²
Listed Oct 3, 2026
About this listing
An impressive five-bedroom former show home, offering exceptional living space, a host of premium upgrades and a desirable position within the popular East Wichel development. With three reception areas, three bathrooms, a private rear garden and an oversized garage measuring over 21ft, this is a superb family home that really needs to be seen to be appreciated.
Originally built as the show home, the property benefits from a number of stylish upgrades and thoughtful finishing touches throughout. Its position is equally appealing, facing onto a quiet pathway rather than a road, creating a more private outlook, while the impressive frontage ensures plenty of kerb appeal from the moment you arrive.
Step inside and you're greeted by a wonderfully spacious entrance hallway with tiled flooring, a downstairs cloakroom and useful understairs storage.
To one side is the bright dual-aspect living room, centred around an attractive fireplace to create a warm and welcoming space in which to relax. Across the hallway is a separate dining room, enhanced by floor-to-ceiling mirrors which maximise the feeling of light and space. For buyers dreaming of open-plan living, the layout also offers exciting potential to combine the dining room and kitchen to create an impressive kitchen/dining/family space, subject to any necessary consents.
At the rear, the superb kitchen is finished with granite work surfaces, integrated appliances and a breakfast bar, with plenty of additional room for a dining table or relaxed seating area. It's a fantastic everyday family space and equally well suited to entertaining.
Connecting both the kitchen and living room is a generous conservatory with underfloor heating, providing a versatile additional reception room that can be enjoyed throughout the seasons and opens naturally onto the garden.
The generous accommodation continues upstairs. On the first floor are two excellent double bedrooms, both benefiting from built-in wardrobes and their own en-suite shower rooms. The fifth bedroom is also found on this level and would make an ideal child's room, nursery or home office.
Head up to the second floor and you'll discover a further two substantial double bedrooms, both featuring impressive vaulted ceilings which give the rooms a wonderful sense of character and scale. Completing this floor is an exceptionally spacious family bathroom.
Outside, the private rear garden provides an attractive setting for relaxing and entertaining, with a raised deck offering the perfect spot for summer dining, drinks and barbecues.
To the rear is the larger-than-average garage, measuring over 21ft, complete with power and lighting. There is also parking for two vehicles, with further parking available nearby.
What's included
Garden
Parking
TypeDetached house
Living Area169 m²
Bedrooms5
Bathrooms3
HeatingAsk Agent
Location
Map loading soon
Neighborhood data on demand
Nearby essentials will load when this section comes into view.
Listed on
Mortgage calculator
Estimated monthly payment
2.620 €/mo
Down payment10 % · 52.921 €
52.921 €476.285 € loan
Term
Total repayable786.116 €
Interest rate4.40 %
Representative estimate · Landomo is not a mortgage broker. · Rates updated April 2026