House for sale, 64 m²
Norwich
2 bedrooms·1 bathroom
270.483 €
4.227 €/m²
Listed Jul 3, 2026
About this listing
IN SUMMARY
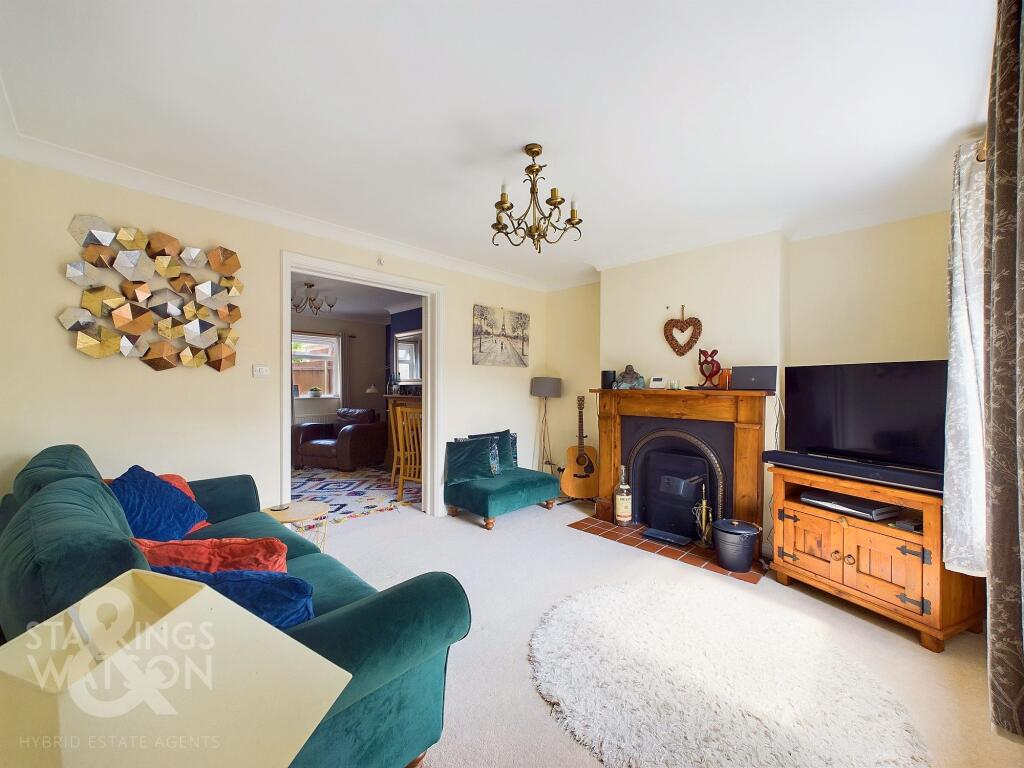
Guide Price £230,000 - £240,000. NO CHAIN! Located within an EASY WALK OF BUNGAY TOWN CENTRE and all the local amenities on offer, this SEMI-DETACHED TWO BEDROOM CHARACTERFUL COTTAGE is presented in GOOD ORDER. Whilst the property is VICTORIAN with period features such as ORIGINAL FIREPLACES, it has modern finishes with uPVC DOUBLE GLAZING and NEWLY UPDATED GAS CENTRAL HEATING. The accommodation comprises an entrance porch leading into the SITTING ROOM with FIREPLACE, separate DINING ROOM and a MODERN GALLEY STYLE KITCHEN. On the first floor you will find TWO DOUBLE BEDROOMS with the main benefiting from a fireplace and exposed timber flooring. The family bathroom is finished stylishly with a ROLLED TOP BATH and separate shower. Externally there is a PRIVATE, ENCLOSED garden with lawn and patio.
SETTING THE SCENE
The property is approached via gated pedestrian access from roadside with a pathway and lawned front garden leading to the entrance door.
THE GRAND TOUR
Entering via the main entrance door to the front you will find a small porch leading into the main sitting room with feature open fireplace. Beyond the sitting room is the dining room also offering a fireplace with electric fire. There are also stairs to the first floor landing and an understairs cupboard as well as alcove study area. Beyond the dining room is the kitchen with a range of fitted units and rolled edge worktops over, with integrated electric hob and oven as well as space for all white goods, there is also a door leading to the back garden.
Heading up to the first floor landing you will find two bedrooms and a family bathroom. The main bedroom is found to the front with a feature fireplace and wooden flooring, whilst to the rear there is a second bedroom. Both bedrooms are served by the family bathroom which is well fitted with a roll top bath and separate shower as well as feature fireplace.
FIND US
Postcode : NR35 1EU
What3Words : ///rectangular.entertainer.jotting
VIRTUAL TOUR
View our virtual tour for a full 360 degree of the interior of the property.
AGENTS NOTE
Buyers are advised that the property is freehold and is connected to mains electricity, gas, water and drainage. The gas fired boiler is less than four years old and the loft was recently insulated in 2023.
EPC Rating: D
Garden
THE GREAT OUTDOORS
The rear garden is accessed via the kitchen door onto a hard standing terrace with gated side access leading to the front. Steps lead down to the lawned section of the garden with a further paved terrace and planted borders, whilst the garden is fully enclosed with a mix of timber panelled fencing, brick walling and mature hedging and benefits from a garden shed providing useful storage.
Disclaimer
Anti-Money Laundering (AML) Fee Statement:
To comply with HMRC's regulations on Anti-Money Laundering (AML), we are legally required to conduct AML checks on every purchaser once a sale is agreed. We use a government-approved electronic identity verification service to ensure compliance, accuracy, and security. This is approved by the Government as part of the Digital Identity and Attributes Trust Framework (DIATF). The cost of anti-money laundering (AML) checks are £50 including VAT per person, payable in advance after an offer has been accepted. This fee is mandatory to comply with HMRC regulations and must be paid before a memorandum of sale can be issued. Please note that the fee is non-refundable.
General Disclaimer:
Whilst every care has been taken to prepare these sales particulars, they are for guidance purposes only. All measurements are approximate are for general guidance purposes only.
TypeSemi-detached house
Living Area64 m²
Bedrooms2
Bathrooms1
Energy ClassD
HeatingGas Central
Location
Map loading soon
Neighborhood data on demand
Nearby essentials will load when this section comes into view.
Listed on
Mortgage calculator
Estimated monthly payment
1.339 €/mo
Down payment10 % · 27.048 €
27.048 €243.435 € loan
Term
Total repayable401.793 €
Interest rate4.40 %
Representative estimate · Landomo is not a mortgage broker. · Rates updated April 2026