House for sale
Edinburgh
4 bedrooms
474.442 €
Listed Sep 10, 2026
About this listing
Plot 50 | The Geddes | Ravensheugh Heights
Armed Forces
-
Looking for an armed forces discount? At this development, members of the armed forces could get a discount of up to £500 for every £25,000 spent on a new home.
-
If you think you could be eligible, why not find out more about our armed forces discount today?
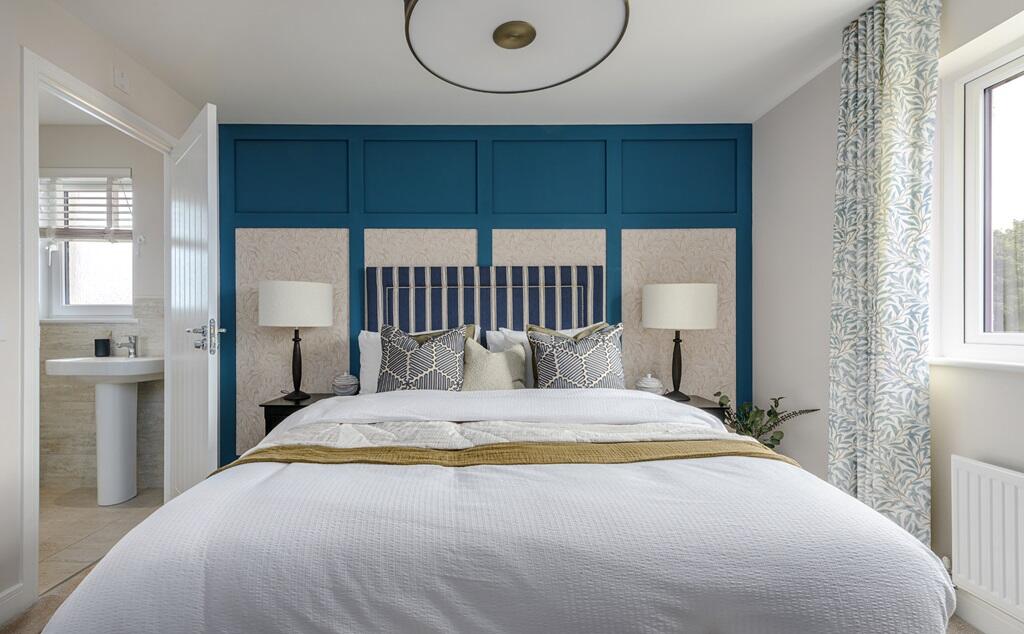
Families and professional couples will love the light, airy feel of the four bedroom Geddes. A large kitchen diner is where everyone can gather for family meals. The room runs the full width of the home and the patio doors create a bright indoor-outdoor feeling in this space. A well-proportioned lounge at the front is ideal for chilled-out evenings on the sofa, then head upstairs for a good night’s sleep with four double bedrooms available. Three of the upstairs bedrooms have en suites in addition to the main family bathroom, meaning you’ll never have to queue for a shower in the morning.
Tenure: Freehold
Estate management fee: £115.50
Estate management company: Hacking and Paterson
Council Tax Band: F
EPC rating: B
Warranty provider: NHBC
Document signing fee: £120
First Time Buyer Stamp Duty Land : £13,450. Estimated amount may apply depending on buyer circumstances. Please check with your solicitor or current government guidance.
Second Time Buyer Stamp Duty Land Tax : £14,050. Estimated amount may apply depending on buyer circumstances. Please check with your solicitor or current government guidance. Investor reservation fee: 1% of purchase price
Private sale reservation fee: £500
Room Dimensions
Ground Floor
Cloaks - 2.54m x 1.14m, 8'4" x 3'9"
Kitchen Dining Area - 8.27m x 2.80m, 27'2" x 9'2"
Lounge - 3.16m x 5.34m, 10'5" x 17'6"
First Floor
Bathroom - 2.25m x 2.34m, 7'5" x 7'8"
Bedroom 1 - 3.78m x 3.89m, 12'5" x 13'1"
Bedroom 2 - 4.39m x 2.88m, 14'5" x 9'6"
Bedroom 3 - 2.65m x 3.48m, 8'8" x 11'5"
Bedroom 4 - 3.19m x 2.89m, 10'6" x 9'6"
En suite 1 - 2.10m x 1.81m, 6'11" x 5'11"
En suite 2 - 2.65m x 1.73m, 8'8" x 5'8"
What's included
Garden
Parking
Key Stats
Key Stats
TypeDetached house
Bedrooms4
Bathrooms0
Energy ClassB
HeatingAsk Developer
Location
Map loading soon
Neighborhood data on demand
Nearby essentials will load when this section comes into view.
Listed on
Mortgage calculator
Estimated monthly payment
2.349 €/mo
Down payment10 % · 47.444 €
47.444 €426.998 € loan
Term
Total repayable704.767 €
Interest rate4.40 %
Representative estimate · Landomo is not a mortgage broker. · Rates updated April 2026