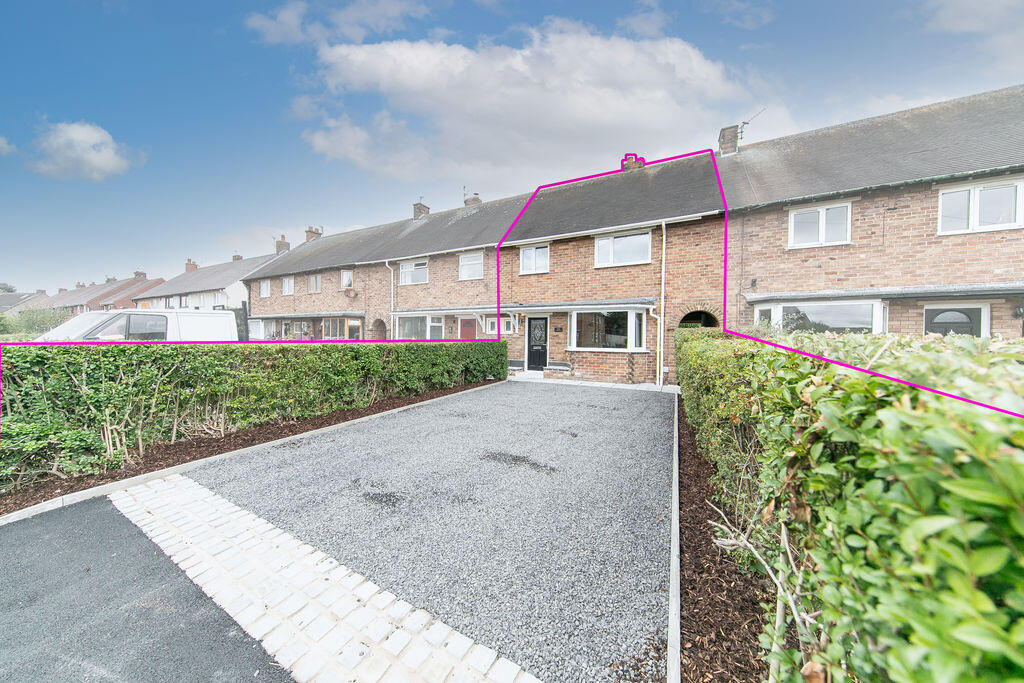
House for sale
Wyre, Lancashire
3 bedrooms·1 bathroom
268.705 €
Listed Aug 18, 2026
About this listing
Welcome To
No. 38, Oldfield Crescent,
Poulton-le-Fylde.
Property At A Glance
FULLY RENOVATED three bedroom family home in SUPERB central P.L.F. location.
Tastefully appointed and deceptively spacious, this SUPERB PROPERTY
TICKS ALL THE BOXES.
Featuring stylish appointed lounge with feature media wall, open plan
kitchen and dining space with stylish modern fitted kitchen, TWO spacious
double bedrooms and generously proportioned third, fully tiled bathroom
suite, fully insulated garden room/home working space, expansive private
garden to rear and off road parking for MULTIPLE vehicles.
Positioned in quiet residential location only minutes stroll from all P.L.F. town
centre amenities to include shops and cafes, vibrant night scene with many popular
bars and restaurants, supermarkets, salons, recreational parks, leisure facilities,
sports and social clubs, highly rated primary and secondary schools and direct
rail links across the country.
*** ALL P.L.F. AMENITIES ON YOUR DOORSTEP ***
EARLY VIEWING ESSENTIAL
Call - to view
Entrance hallway
13' 5'' x 5' 11'' (4.09m x 1.80m)
Spacious entrance hallway with composite external door, offering access to lounge, kitchen and dining room and stairway to first floor.
Lounge
16' 6'' x 11' 8'' (5.03m x 3.55m)
Generously proportioned reception room with feature media wall and flame effect electric fireplace and uPVC double-glazed bay window to front aspect.
Kitchen & dining room
18' 1'' x 9' 0'' (5.51m x 2.74m)
Open plan kitchen and dining space with uPVC double-glazed windows and external double doors to garden. BRAND NEW kitchen comprises range of wall mounted, base level and tall units with laminate work surfaces. Featuring electric fan oven, four burner electric hob with extraction above, space for full height fridge freezer and stainless steel sink and drainer with mixer tap. Dishwasher.
Bedroom 1
15' 9'' x 11' 7'' (4.80m x 3.53m)
Spacious double bedroom with twin built in wardrobes and uPVC double-glazed window to front aspect.
Bedroom 2
15' 8'' x 9' 0'' (4.77m x 2.74m)
Generously proportioned double bedroom with built in wardrobe and uPVC double-glazed window to rear aspect.
Bedroom 3
9' 7'' x 8' 8'' (2.92m x 2.64m)
Generously proportioned third bedroom with built in wardrobe and uPVC double-glazed window to front aspect.
Bathroom
7' 2'' x 5' 6'' (2.18m x 1.68m)
Fully tiled family bathroom suite comprising bath with mains shower above, vanity wash basin, button flush W.C. & heated towel rail.
Garden room
Superb and versatile fully insulated garden room with washroom, toilet and utilities space. perfect for use as home office, treatment room or study.
Garden
Expansive private garden, largely laid to lawn with planted borders. Fenced to boundaries with access to front via ginnel.
What's included
Garden
Parking
TypeTerraced house
Bedrooms3
Bathrooms1
HeatingAsk Agent
MunicipalityWyre
Location
Map loading soon
Neighborhood data on demand
Nearby essentials will load when this section comes into view.
Listed on
Mortgage calculator
Estimated monthly payment
1.331 €/mo
Down payment10 % · 26.871 €
26.871 €241.834 € loan
Term
Total repayable399.151 €
Interest rate4.40 %
Representative estimate · Landomo is not a mortgage broker. · Rates updated April 2026