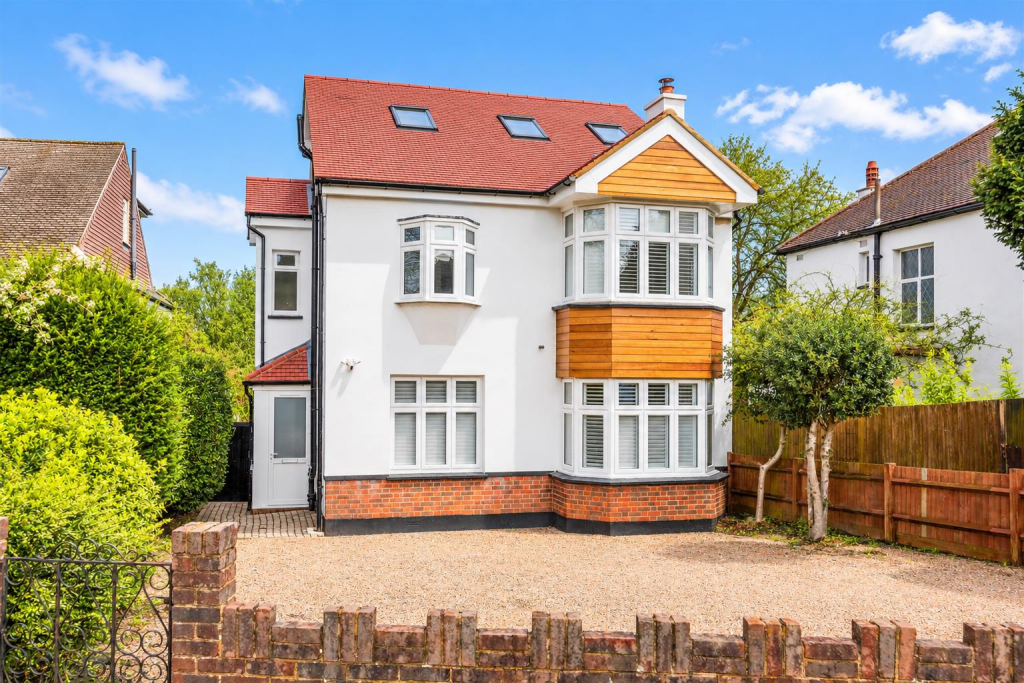
House for sale, 169 m²
Banstead, Nork
4 bedrooms·2 bathrooms
958.543 €
5.672 €/m²
Listed Oct 1, 2026
About this listing
Located in Winkworth Road in Banstead, this delightful detached house offers a perfect blend of character and modern living. With an impressive layout spread over three floors, the property boasts four spacious bedrooms and two well-appointed bathrooms, making it an ideal family home.
As you enter, you are welcomed by three inviting reception rooms, each providing ample space for relaxation and entertaining. The sympathetic extensions throughout the house enhance its charm while ensuring that the character of the original structure is preserved.
The property is set on a larger garden plot that backs onto the picturesque Banstead Downs, offering a serene outdoor space for gardening, play, or simply enjoying the natural beauty that surrounds you. The garden is a true highlight, providing a peaceful retreat from the hustle and bustle of daily life.
For those with vehicles, the property features parking for three cars at the front, along with a convenient garage located at the rear. This thoughtful design ensures that you have plenty of space for your vehicles and additional storage.
One of the key advantages of this property is that there is no onward chain, allowing for a smooth and efficient purchase process. This home is not just a place to live; it is a sanctuary that combines comfort, style, and a prime location. Whether you are looking to settle down or invest, this property on Winkworth Road is a wonderful opportunity not to be missed.
Driveway - Newly laid gravel driveway with space for 3 - 4 cars
Entrance - Double-glazed side entrance door
Hallway - Newly laid flooring giving access to all rooms
Kitchen-Diner - Situated at the rear with access into the rear garden. New kitchen has new appliances and wood flooring
Lounge - With a large bay window to the front, the room has a working log-burner with security grill and new carpets
Office - Multi-functioning office with plenty of storage and utility appliances
Downstairs Wc -
Staircase - Leading upstairs
Bedroom One - Double size room at front with bay window, fitted blinds and new carpet
Bedroom Two - Double size room at rear of the property over-looking the rear garden
Bedroom Three - Double size room at the front
Family Bathroom - Large family bathroom with new tiled floor, shower cubicle, bath, WC, basin, heated towel rail and storage cupboard
Staircase - Leading to converted loft:
Principle Bedroom - New constructed across the whole house with eaves storage and new double-glazed Velux windows
En-Suite - Brand new en-suite shower room with Velux window
Rear Garden - Good size garden laid to grass and patio with a large storage shed and access from double kitchen doors
From The Seller - We moved to the property in 2017 where we have many happy memories raising our children in the house. Since moving in we have updated the rooms throughout and have added a loft conversion allowing for four double bedrooms and an additional bathroom.
We have enjoyed the spacious garden with the added benefit of being able to access the countryside from the rear gate. The location of the property is superb, being a ten minute walk from the high street and the spacious woods at the back of the house, with ample parking in both the garage and to the front of the property.
Enhancement & Staging Disclaimer - Please note that some of the photographs featured within these particulars may have been digitally enhanced, edited or virtually staged to improve their presentation. This may include adjustments to lighting, colour, landscaping, the removal of vehicles or other objects, and the addition or alteration of furnishings. Such images are provided for illustrative purposes only and may not represent the property's exact current appearance. Prospective purchasers are advised to satisfy themselves as to the property's actual condition, layout and surroundings through personal inspection.
Council Tax - Council Tax Band F - £3,691.80 2026/27
What's included
Garden
Parking
TypeDetached house
Living Area169 m²
Bedrooms4
Bathrooms2
HeatingAsk Agent
MunicipalityBanstead
Location
Map loading soon
Neighborhood data on demand
Nearby essentials will load when this section comes into view.
Listed on
Mortgage calculator
Estimated monthly payment
4.746 €/mo
Down payment10 % · 95.854 €
95.854 €862.689 € loan
Term
Total repayable1.423.881 €
Interest rate4.40 %
Representative estimate · Landomo is not a mortgage broker. · Rates updated April 2026