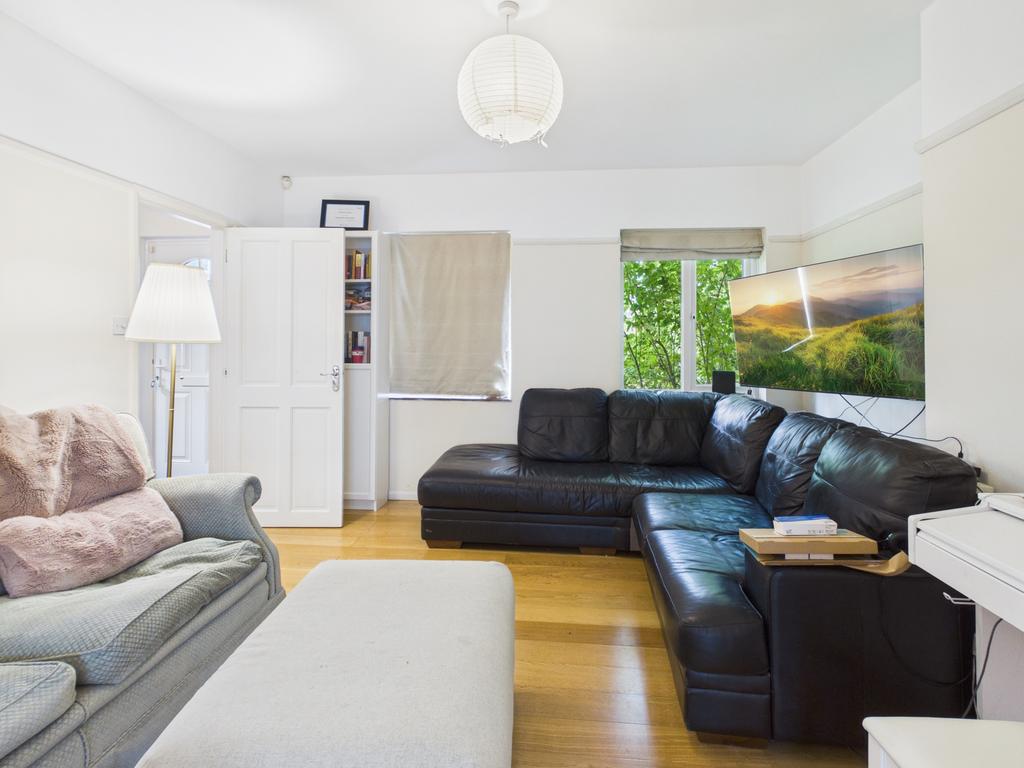
House to rent, 87 m²
Cambridge, Whitehill Estate, Barnwell
3 bedrooms·1 bathroom
2.214 €/mo
Listed Sep 3, 2026
About this listing
Three bedroom semi detached home. Offered unfurnished. Garage, block paved drive and front garden, rear garden. Sun room. Located between Newmarket Road and Barnwell Road for ease of access to main city routes. Entrance hall 9.88 m x 1.91 m (32'5" x 6'3") Entering the house into the hallway, the stairs are on the right with a cupboard underneath and the door to the living room on left. Living room 3.89 m x 3.53 m (12'9" x 11'7") Two windows overlooking the front. Well proportioned room with hard flooring. Dining room 3.14 m x 2.93 m (10'4" x 9'7") From the living room, into the dining room. Space for dining table and chairs. From this room is access to the kitchen. Kitchen 3.14 m x 2.93 m (10'4" x 9'7") Ceramic hob and double oven, washing machine and dishwasher plus fridge freezer. Door to garden. Sunroom 5.85 m x 3.26 m (19'2" x 10'8") Large conservatory/ sunroom with two sets of French doors to the garden. Double bedroom 3.44 m x 3.07 m (11'3" x 10'1") Front of house, double toom with built in cupboard. Double bedroom 3.48 m x 3.12 m (11'5" x 10'3") Rear room overlooking the garden. Built in cupboard. Single room 2.73 m x 2.16 m (8'11" x 7'1") Cupboard. Overlooking the garden. Bathroom 2.37 m x 1.65 m (7'9" x 5'5") P' shaped bath with shower over, basin with vanity unit below and WC. Garden Large rear garden mostly lawn with shrubbery around the edges and shed. Parking Block paved front of house with access to the single garage.
What's included
Garden
Garage
Parking
Key Stats
Key Stats
TypeSemi-detached house
Living Area87 m²
Bedrooms3
Bathrooms1
Energy ClassD
HeatingAsk Agent
Deposit2.554 €
Location
Map loading soon
Neighborhood data on demand
Nearby essentials will load when this section comes into view.