House for sale
London
5 bedrooms·2 bathrooms
786.576 €
Listed Aug 18, 2026
About this listing
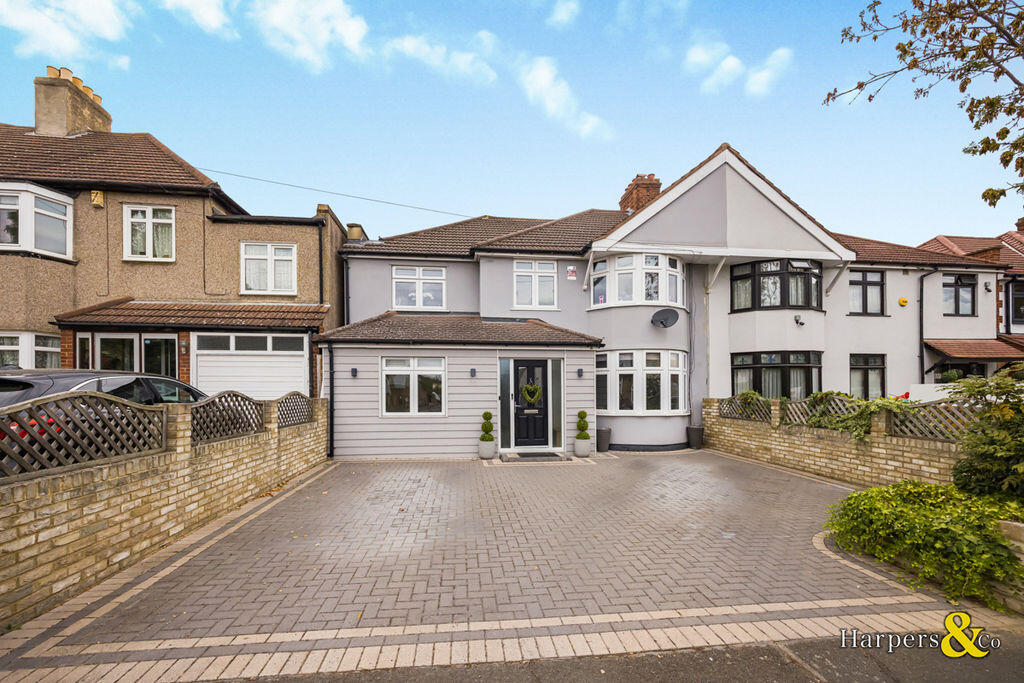
OIRO £675,000 Beautifully Presented & Extended 4/5 Bedroom Semi-Detached Family Home with parking to front for several vehicles.
Harpers & Co. are delighted to present this beautifully designed and extended four/five-bedroom semi-detached family home. Offering spacious and versatile accommodation, this outstanding property is perfectly suited to modern family living and is situated in a highly desirable residential location within the catchment area for some of Bexley's most sought-after schools.
The ground floor offers a welcoming entrance leading to an elegant front reception room featuring a bay window and bespoke built-in media wall. To the rear, the property opens into an impressive open-plan living, dining and kitchen area, creating the heart of the home. The contemporary kitchen is fully fitted with a comprehensive range of integrated appliances and is complemented by bi-fold doors opening onto the beautiful rear garden.
Further enhancing the versatility of the accommodation is a separate playroom, two additional ground floor bedrooms together with a convenient ground floor WC, making this an ideal home for growing families.
To the first floor with the principal bedroom benefitting from a dedicated dressing area and a high-specification en-suite featuring a walk-in shower and freestanding bath. There are two further generous double bedrooms, one of which enjoys a walk-in wardrobe, together with a stylish family bathroom.
Externally, the property boasts a beautifully maintained rear garden with ample space for entertaining and family enjoyment. A fully fitted garden room provides an ideal home office, gym or studio, complemented by a separate storage unit. There is also off street parking to front for several vehicles.
Ideally located within the catchment area for Bexley Grammar School, Hook Lane Primary School, Danson Primary School and St Stephen's Catholic Primary School, the property also enjoys excellent access to local shops, amenities and mainline train stations, offering convenient links into Central London.
This exceptional home combines contemporary style, flexible living space and an outstanding location. Early viewing is highly recommended through sole agents Harpers & Co.
Driveway
Blocked paved driveway for several vehicles, outside lights, shrub border.
Entrance hall
Door to front with frosted panels to side, coved ceiling, spotlights to ceiling, skirting, tiled flooring, wall mounted mirrors, power points, radiator, storage cupboard.
Front reception room
14' 11'' x 12' 8'' (4.54m x 3.87m)
Double glazed bay window to front with roller blinds, spotlights to ceiling, wood effect flooring, skirting, radiator, built in media wall with shelving and storage units, multiple power points.
Dining area
13' 0'' x 10' 10'' (3.95m x 3.30m)
Two pendant lights to ceiling, wood effect flooring, 2x vertical radiators, multiple power points.
Kitchen area
15' 7'' x 10' 5'' (4.74m x 3.18m)
Double glazed bi-fold door to rear garden, spotlights to ceiling, wood effect flooring, range of shaker style wall and base units with wood worksurface over, breakfast bar with pendant lights above, gas hob with extractor and splashback, inset sink unit, double oven and grill, integrated dishwasher, space for fridge freezer, multiple power points, wine fridge.
Study/playroom
10' 2'' x 9' 8'' (3.10m x 2.95m)
Spotlights to ceiling, tiled flooring, skirting, multiple power points, radiator.
Bedroom 4
17' 1'' x 0' 0'' (5.20m x 0m)
Double glazed French doors to rear garden, wood effect flooring, spotlights to ceiling, radiator, multiple power points.
Ground floor WC
Spotlights to ceiling, tiled flooring and walls, WC, vanity wash hand basin, plumbed for washing machine and tumble dryer,
Bedroom 5
11' 10'' x 9' 10'' (3.60m x 3.00m)
Double glazed window to front, spotlight cluster to ceiling, carpet, radiator, multiple power points.
Landing
Carpeted, pendant light to ceiling.
Master Bedroom with dressing area
34' 8'' x 10' 1'' (10.56m x 3.08m)
Double glazed window to rear, spotlights to ceiling, coved ceiling, skirting carpet, radiator, fitted wardrobes, multiple power points.
Dressing area: Double glazed window to front, spotlights to ceiling, carpet, fitted wardrobes and units, multiple power points.
Ensuite
11' 4'' x 9' 2'' (3.45m x 2.80m)
Double glazed frosted window to rear, fully tiled walls and flooring, spotlights to ceiling, WC, his and hers vanity wash hand basins, walk in shower with glass screen, freestanding bath with hand held shower attachment, black fixtures, heated towel rail.
Bedroom 2
14' 11'' x 10' 10'' (4.55m x 3.30m)
Double glazed bay window to front, spotlights to ceiling, carpet, skirting, radiator, multiple power points, part panelled walls open to dressing area.
Dressing area
8' 8'' x 6' 8'' (2.65m x 2.03m)
Double glazed window to front, spotlights to ceiling, carpet, skirting, multiple power points, radiator, fitted wardrobes.
Bedroom 3
12' 10'' x 10' 4'' (3.92m x 3.15m)
Double glazed window to rear, pendant light to ceiling, skirting, carpet, radiator, built in wardrobes, part panelled wall, multiple power points.
Bathroom
7' 1'' x 5' 10'' (2.17m x 1.78m)
Spotlights to ceiling, tiled flooring and walls, WC, vanity wash hand basin, bath with hand held shower attachment, heated towel rail.
Rear garden
44' 3'' x 29' 2'' (13.50m x 8.90m)
Sandstone patio area, artificial grass, outside lighting and electric.
Garden room
20' 5'' x 12' 2'' (6.22m x 3.70m)
Double glazed French doors to front, spotlights to ceiling, vinyl flooring, radiator, multiple power points, built in drinks fridge and units with worksurface.
Storage
12' 6'' x 6' 0'' (3.80m x 1.82m)
Power and light.
Disclaimer
These particulars form no part of any contract and are issued as a general guide only. Main services and appliances have not been tested by the agents and no warranty is given by them as to working order or condition. All measurements are approximate and have been taken at the widest points unless otherwise stated. The accuracy of any floor plans published cannot be confirmed. Reference to tenure, building works, conversions, extensions, planning permission, building consents/regulations, service charges, ground rent, leases, fixtures, fittings and any statement contained in these particulars should not be relied upon and must be verified by a legal representative or solicitor before any contract is entered into.
What's included
Garden
Parking
Key Stats
Key Stats
TypeSemi-detached house
Bedrooms5
Bathrooms2
HeatingAsk Agent
MunicipalityLondon
Location
Map loading soon
Neighborhood data on demand
Nearby essentials will load when this section comes into view.
Listed on
Mortgage calculator
Estimated monthly payment
3.895 €/mo
Down payment10 % · 78.658 €
78.658 €707.918 € loan
Term
Total repayable1.168.429 €
Interest rate4.40 %
Representative estimate · Landomo is not a mortgage broker. · Rates updated April 2026