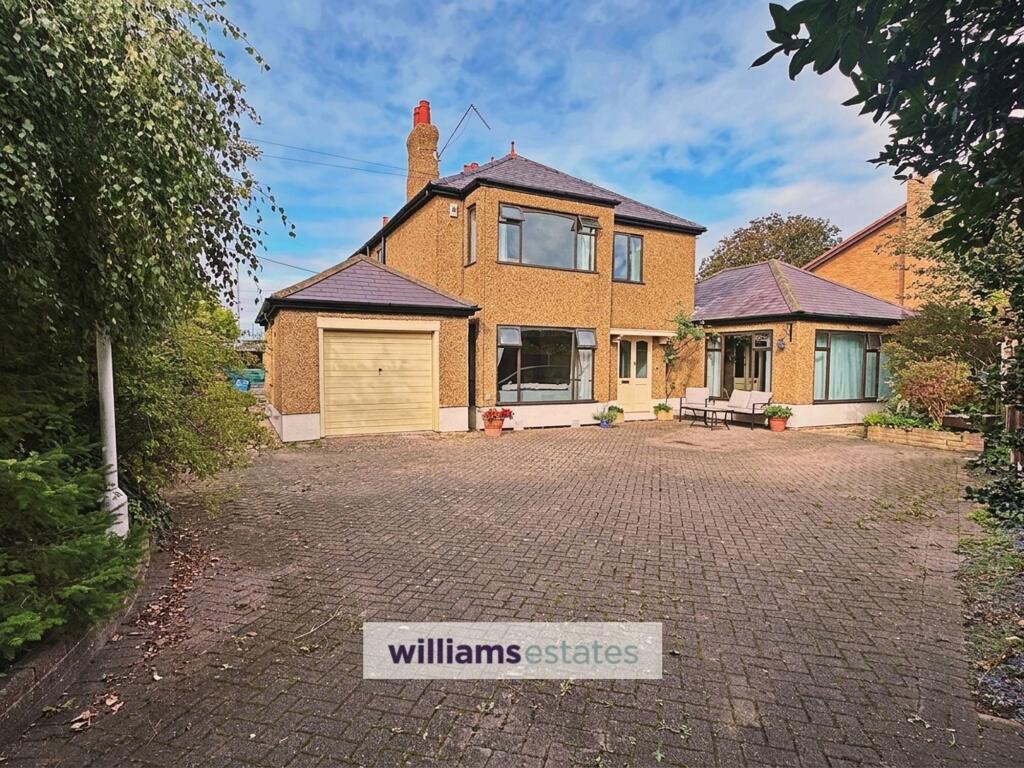
House for sale, 184 m²
Llandudno
4 bedrooms·1 bathroom
401.426 €
2.182 €/m²
Listed Sep 23, 2026
About this listing
This impressive four-bedroom detached house offers spacious and versatile accommodation, ideal for family living. Situated off a private lane, the property features a welcoming entrance hall, convenient ground floor toilet, generous front lounge, a separate sitting room, a formal dining room, kitchen and a dedicated games room. Upstairs, there are four bedrooms and a newly fitted family bathroom. Approached via the sought-after Grange Park private lane, the property boasts a front garden with a block paved driveway providing ample parking, along with an attached garage. The rear garden wraps around the house and is mainly laid to lawn, featuring mature trees and established bedding plants. There is a large paved patio area, ideal for entertaining, as well as a secluded corner patio perfect for al-fresco dining. Additional storage sheds offer practical space, and a useful rear gate leads directly onto Larkmount Road, just opposite the old weather pitch. This outdoor space provides privacy and versatility for family life. The property benefits from an EPC rating of E50 and is offered as a freehold, with council tax band F. With its flexible layout and quality finish, this home simply must be viewed to be fully appreciated.
EPC Rating: E
Accommodation
Via french doors, giving access to:
Porch
Quarry tiled flooring and a double glazed door leading into the hall.
Hallway
2.87m x 3.71m
Spacious hall with laminate flooring, ample under-stairs storage, staircase to the first floor and radiator.
Lounge
4.07m x 5.18m
Having radiator, open fire with surround and a double glazed bay window to the front elevation.
Games Room
5.45m x 7.23m
Radiators, inset ceiling spotlights, metal framed side french doors giving access to the rear garden, loft access hatch, double glazed windows to the front and side.
Sitting Room
4.9m x 4.25m
Showcasing laminate flooring, radiator, decorative fire surround with open fire, tv connection point and a double glazed bay window to the side.
Cloakroom
1.29m x 1.93m
Fitted vanity hand wash basin with mixer tap over, low flush w.c, white gloss units, tiled splash-back, integrated storage cupboard, laminate tile effect flooring and double glazed window to the side.
Dining Room
3.16m x 4.67m
Laminate flooring, radiator, double glazed window to the side and rear, brick fireplace with quarry tile hearth, integrated storage cupboard with shelving above and a door leading to the kitchen.
Kitchen
5.42m x 3.68m
Fitted with wall, drawer and base units with complementary worktops over, corner shelving, integrated dishwasher, single drainer sink, tiled splash-backs, double glazed window to the rear, void for gas cooker, double glazed french doors giving access to the rear garden, plumbing for washing machine, space for tumble dryer, radiator, tiled flooring and a double glazed side door.
Gallery Landing
Double glazed window to the side elevation and loft access hatch.
Bedroom One
3.42m x 4.89m
Fire surround, radiator, double glazed window to the side and built-in wardrobes.
Bedroom Two
3.73m x 4.06m
Having built-in wardrobes, radiator and a double glazed window to the front overlooking the driveway.
Bedroom Three
2.17m x 2.84m
Radiator and double glazed window to the front.
Bedroom Four
2.25m x 2.06m
Laminate flooring, double glazed window to the rear and radiator.
Family Bathroom
2.9m x 3.13m
Showcasing a recently refurbished bathroom, having; vanity hand-wash basin with white gloss base units and worktop, wall units, storage cupboard, integrated w.c with adjacent fitted storage cupboard, bath with mixer tap over, walk-in double sized shower enclosure with clear glass shower screen, modern wall panelling, victorian towel rail and radiator, extractor fan, tile effect laminate flooring and double glazed window to the side,
Garden
Approached via a private lane, known as Grange Park, the front garden offers ample parking on the block paved driveway that in turn leads to the attached garage.
The wrap around back garden is lawned with mature trees and bedding plants. To the corner there is. apatio, ideal for Al-Fresco dining. Also has a large paved patio area with storage sheds plus there is a useful rear gate that leads onto Larkmount Road, just opposite the old weather pitch.
Parking - Driveway
Disclaimer
Whilst every care has been taken to prepare these particulars, they are issued by Williams Estates Direct Limited, trading as Williams Estates, for guidance only and do not form part of any offer or contract. Measurements are approximate and should not be relied upon. Buyers should verify all information independently. We have not tested any apparatus, fixtures, fittings, or services and cannot confirm they are in working order. A final inspection prior to exchange of contracts is recommended. In accordance with Money Laundering Regulations 2017, all purchasers will be required to complete AML and identity checks. A charge of £30 plus VAT per purchaser/applicant applies for these compliance checks and associated administration.
What's included
Parking
TypeDetached house
Living Area184 m²
Bedrooms4
Bathrooms1
Energy ClassE
HeatingGas Central, Wood Burner
Location
Map loading soon
Neighborhood data on demand
Nearby essentials will load when this section comes into view.
Listed on
Mortgage calculator
Estimated monthly payment
1.988 €/mo
Down payment10 % · 40.143 €
40.143 €361.283 € loan
Term
Total repayable596.303 €
Interest rate4.40 %
Representative estimate · Landomo is not a mortgage broker. · Rates updated April 2026