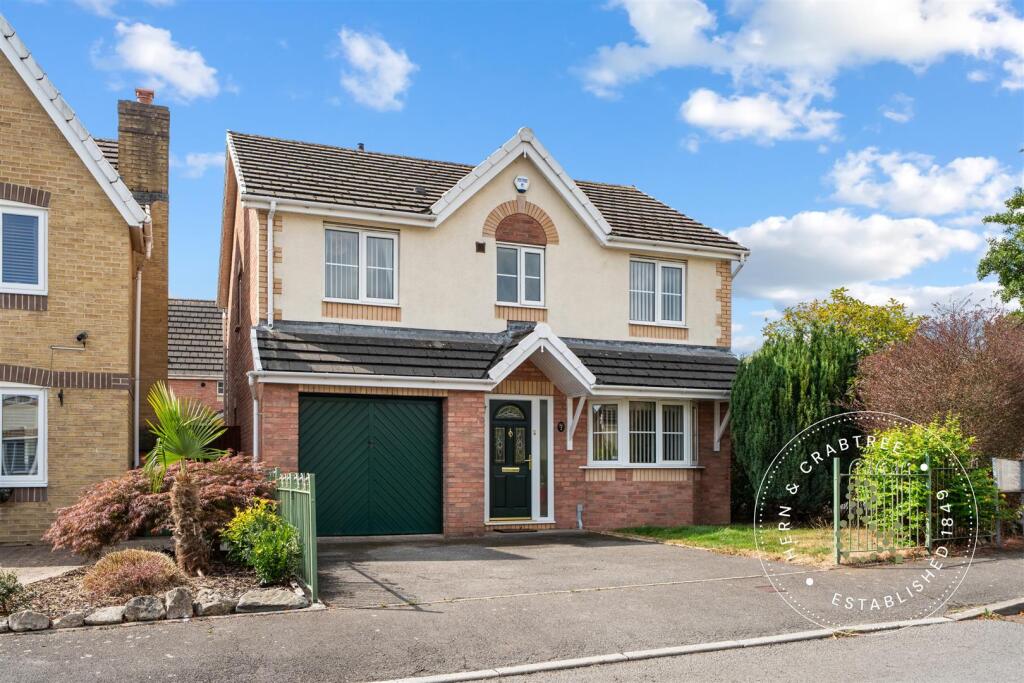
House for sale, 113 m²
Cardiff, Caerau
4 bedrooms·2 bathrooms
382.205 €
3.382 €/m²
Listed Aug 29, 2026
About this listing
A fantastic four-bedroom detached home, perfectly positioned on the corner of Palmers Drive in the sought-after Park View Grove development. Well maintained throughout, this well-balanced property occupies a generous corner plot and boasts a lovely rear garden.
Offering an excellent opportunity for the next owner to put their own stamp on the home, the accommodation briefly comprises an entrance hall, lounge with double doors opening into the dining room or additional sitting room with doors leading out onto the rear garden, fitted kitchen, utility room, cloakroom and access to the integral garage.
Upstairs, there are four well-proportioned bedrooms, with the principal bedroom benefiting from an en-suite, alongside a family bathroom.
Externally, the property enjoys a great-sized rear garden, mainly laid to lawn, providing an ideal space for outdoor entertaining and family enjoyment. To the front, there is off-street parking together with an integral single garage.
Palmers Drive is set within the modern and family-friendly Park View Grove development in Lower Ely The area offers excellent local amenities, schools, and transport links, with easy access to the A4232 and M4. Quiet and well-connected, it’s an ideal spot for families
Hall - Entered via pvc front door with double obscure glazed panel, coved ceiling, stairs to the first floor with understairs storage, radiator, courtesy door to the garage.
Lounge/Dining Room - Double glazed bay window to the front, radiators, coved ceiling, electric fireplace with wooden mantle and tiled hearth wood panel doors to the dining room.
Kitchen - Double glazed window to the rear, wall and base units with worktop over, double sink and drainer, gas hob with built in oven, space for fridge and freezer, space for dishwasher, wine rack, radiator, part tiled walls, laminate flooring.
Utility Room - Double glazed window, wall and base unit, radiator, laminate flooring, space for washing machine and tumble dryer, double obscure glazed door leads to the garden.
Cloakroom - Double obscure glazed window to the side, w.c and wash hand basin, radiator, laminate flooring.
Second Reception Room - Double glazed French doors to the rear garden, coved ceiling, radiator.
First Floor Landing - Stairs rise up from the hall with wooden handrail and spindles, access to loft space, radiator, cupboard housing the boiler.
Bedroom One - Double glazed window to the front, radiator, built in wardrobe.
En Suite - Double obscure glazed window to the front, shower, w.c and wash hand basin, radiator, tiled walls, tiled floor.
Bedroom Two - Double glazed window to the rear, radiator, built in wardrobe.
Bedroom Three - Double glazed window to the rear, radiator, fitted wardrobe.
Bedroom Four - Double glazed window to the front, radiator.
Bathroom - Double obscure glazed window to the side, bath. shower, w.c and wash hand basin, radiator, part tiled walls.
Garden -
Garage -
Front -
Tenure And Additional Information - We have been advised by the seller that the property is freehold. The council tax band is E. EPC - TBC
Disclaimer - Disclaimer: Property details are provided by the seller and not independently verified. Buyers should always seek their own legal and survey advice prior to exchange of contracts. Descriptions, measurements and images are for guidance only. Marketing prices are appraisals, not formal valuations. Lease information, including duration and costs have been provided by the seller and have not been verified by H&C. Hern & Crabtree accepts no liability for inaccuracies or related decisions that may result in financial loss - we recommend you seek advice from your legal conveyancer to ensure accuracy.
Please note: Buyers are required to pay a non-refundable AML administration fee of £24 inc vat, per buyer after their offer is accepted to proceed with the sale. Details can be found on our website.
What's included
Garden
Parking
TypeDetached house
Living Area113 m²
Bedrooms4
Bathrooms2
HeatingAsk Agent
Location
Map loading soon
Neighborhood data on demand
Nearby essentials will load when this section comes into view.
Listed on
Mortgage calculator
Estimated monthly payment
1.893 €/mo
Down payment10 % · 38.221 €
38.221 €343.984 € loan
Term
Total repayable567.751 €
Interest rate4.40 %
Representative estimate · Landomo is not a mortgage broker. · Rates updated April 2026