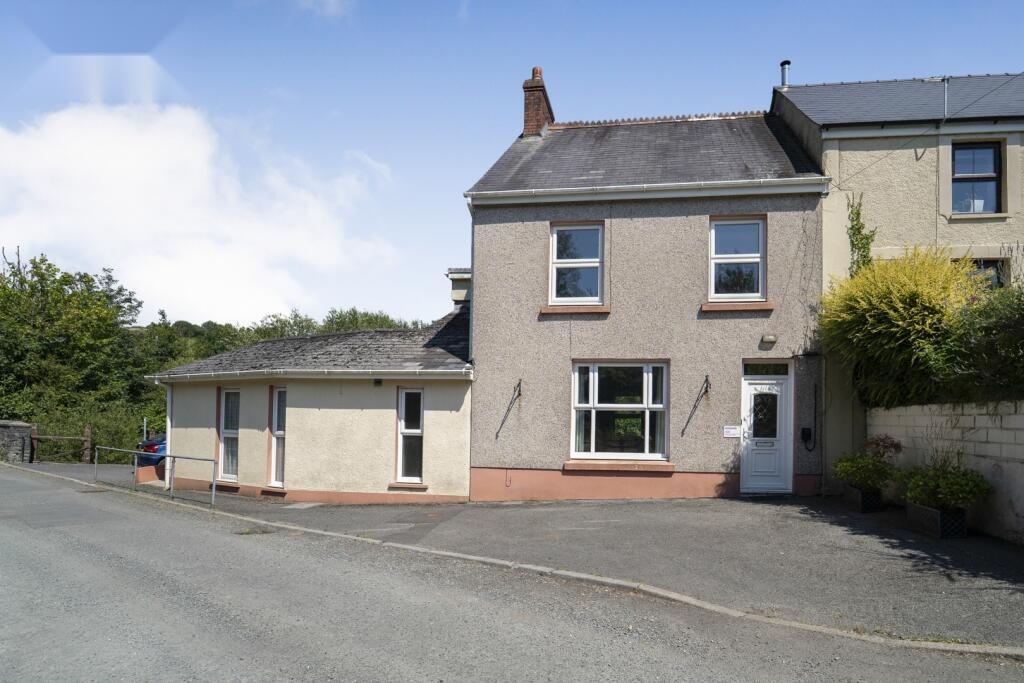
House for sale, 123 m²
Swansea
4 bedrooms·2 bathrooms
236.072 €
1.919 €/m²
Listed Oct 2, 2026
About this listing
Spacious semi-detached family homeFour well-proportioned bedroomsTwo en-suite bathrooms plus ground floor wet roomLarge open-plan lounge, dining and kitchen areaSeparate reception room offering flexible livingExtensive mature gardens with greenhouseDriveway providing ample off-road parkingVillage location close to Whitland, Narberth and beautiful countrysideViewing Advised
Spacious semi-detached home offering superb potential, featuring versatile living space, two en-suite bedrooms, a generous open-plan living area, extensive gardens and ample parking. Set in a peaceful village location close to countryside walks, excellent schools and convenient transport links.
Situated in a peaceful village setting, this substantial semi-detached home presents a fantastic opportunity for buyers seeking a property with generous proportions, flexible living space and exceptional outside space. Requiring modernisation throughout, it offers enormous potential to create a superb family home tailored to individual tastes, while retaining an attractive layout that already lends itself well to modern family living.
The property opens into a welcoming entrance hall leading to an impressive open-plan lounge, dining area and kitchen, creating an excellent social hub with plenty of natural light and direct access to the outside. A separate front reception room provides additional versatility and could be used as a formal lounge, family room or home office. One of the standout features is the spacious ground floor principal bedroom, complete with its own en-suite shower room, making it ideal for multi-generational living or those looking for accessible accommodation. The ground floor also benefits from a large wet room, offering further practicality and convenience.
Upstairs, the first floor provides three well-proportioned bedrooms, including a further principal bedroom with its own en-suite bathroom, alongside two additional bedrooms that are well suited to family members, guests or home working. The layout offers excellent flexibility for growing families and those needing adaptable living arrangements.
Externally, the property enjoys an impressive plot with extensive gardens offering lawns, mature trees, established planting, greenhouse space and excellent potential for landscaping or outdoor entertaining. The outdoor space provides a wonderful sense of privacy and enjoys a delightful rural backdrop, while the driveway offers ample off-road parking.
The property is located within the village of Tavernspite, a popular rural community positioned between Whitland and Narberth, offering a peaceful lifestyle whilst remaining well connected. The village benefits from a well-regarded primary school, local community facilities and easy access to surrounding countryside walks. Nearby Whitland provides a railway station with services towards Carmarthen, Swansea and beyond, while the A40 offers convenient road links across West Wales.
Families are well served by schools including Tavernspite Community Primary School and Ysgol Dyffryn Taf in Whitland, with additional educational options available in Narberth and Carmarthen. The surrounding area is renowned for its beautiful countryside, woodland walks and nearby attractions including Llys-y-Fran Country Park, the Preseli Hills and the stunning Pembrokeshire Coast National Park, while the market towns of Narberth and Whitland provide a wide range of independent shops, supermarkets, cafes, restaurants and everyday amenities.
Combining generous internal space, substantial gardens and a sought-after rural location, this is an outstanding opportunity for buyers looking to create a wonderful long-term family home.
What's included
Garden
Parking
TypeSemi-detached house
Living Area123 m²
Bedrooms4
Bathrooms2
HeatingAsk Agent
Location
Map loading soon
Neighborhood data on demand
Nearby essentials will load when this section comes into view.
Listed on
Mortgage calculator
Estimated monthly payment
1.169 €/mo
Down payment10 % · 23.607 €
23.607 €212.465 € loan
Term
Total repayable350.677 €
Interest rate4.40 %
Representative estimate · Landomo is not a mortgage broker. · Rates updated April 2026