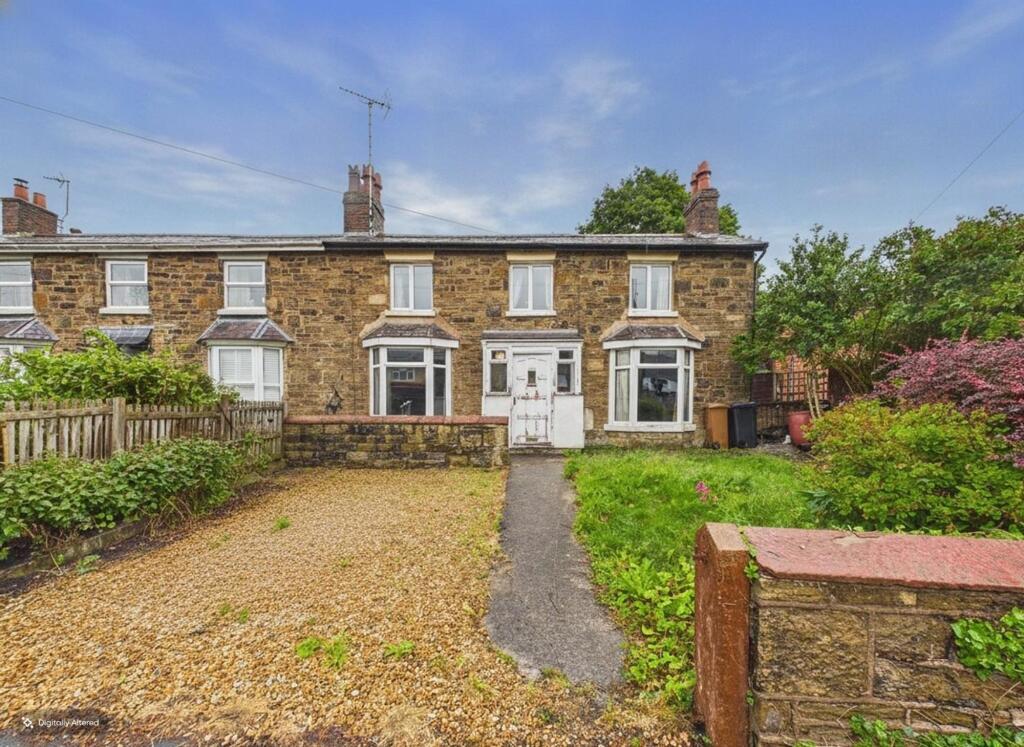
House for sale
Chester
3 bedrooms·2 bathrooms
266.635 €
Listed Jul 23, 2026
About this listing
Occupying a highly desirable position on Wrexham Street, just a short stroll from Mold town centre, 6 Marlow Terrace is a charming three-bedroom semi-detached stone cottage brimming with character and potential. Offering two reception rooms, a conservatory, ground floor shower room and first floor bathroom, the property retains many original features including exposed beams, traditional fireplaces and cottage-style detailing throughout. Requiring a degree of modernisation, this attractive home presents a rare opportunity for buyers seeking a character property they can update and personalise while enjoying the convenience of town centre living. The substantial rear garden further enhances the appeal, offering exciting scope for landscaping and outdoor entertaining.
Location
Mold is one of Flintshire's most sought-after market towns, renowned for its vibrant high street, independent shops, cafés, restaurants and popular weekly street market. The town offers excellent educational facilities, leisure amenities and healthcare services, making it particularly attractive to families and professionals alike. Conveniently located for access to Chester, Wrexham and the North Wales coast via the A55 and A494 road networks, Mold also sits on the doorstep of the beautiful Clwydian Range Area of Outstanding Natural Beauty, providing endless opportunities for walking, cycling and outdoor pursuits.
External
Approached via a gravel driveway providing off-road parking for one vehicle, the property enjoys an attractive stone frontage with lawned gardens to the side and a pathway leading to the rear garden.
Entrance Porch
Dimensions: 1.88 x 1.16 (6'2" x 3'9"). A timber entrance door opens into a useful entrance porch with black tiled flooring before continuing through a white uPVC front door into the main hallway.
Entrance Hallway
Dimensions: 1.87 x 3.70 (6'1" x 12'1"). A welcoming entrance hall featuring traditional terracotta tiled flooring, radiator, pendant lighting and useful understairs storage. Stairs rise to the first floor, while doors lead to the principal ground floor accommodation.
Dining Room
Dimensions: 3.70 x 3.69 (12'1" x 12'1"). Positioned to the front of the property, this delightful reception room enjoys a large bay window flooding the room with natural light. Character features include decorative coving, a traditional fireplace with timber mantel and a pleasant outlook over the front garden. A versatile room ideal for relaxing and entertaining.
Living room
Dimensions: 3.20 x 3.68 (10'5" x 12'0"). A second generous reception room offering excellent flexibility for modern family living. Featuring a charming fireplace with timber mantel, fitted storage cupboards to either side, wood-panelled ceiling detail, radiator and front-facing window. Equally suited as a formal dining room, snug or family room.
Kitchen
Dimensions: 5.30 x 3.15 (17'4" x 10'4"). Fitted with a range of beech-effect wall and base units complemented by contrasting work surfaces and tiled splashbacks. The kitchen incorporates an electric cooker and hob, stainless steel sink unit, pantry cupboard and ample storage. A doorway provides access to the conservatory, while a further door returns to the main hallway.
Conservatory
Dimensions: 3.28 x 3.34 (10'9" x 10'11"). A useful addition to the property, providing further living space and enjoying pleasant views across the rear garden. Terracotta tiled flooring continues throughout, with double doors opening directly onto the patio and garden beyond.
Downstairs Bathroom
Dimensions: 1.55 x 2.44 (5'1" x 8'0"). Fitted with a corner shower enclosure with electric shower, wash hand basin with storage beneath and fully tiled walls. A practical ground floor facility ideal for guests and everyday family use.
Landing
Dimensions: 1.88 x 2.83 (6'2" x 9'3"). The characterful landing is split-level in design, adding to the cottage charm of the property, with natural light provided by a double-glazed window.
Primary Bedroom
Dimensions: 3.61 x 3.69 (11'10" x 12'1"). A spacious principal bedroom positioned to the front of the property. Rich in character with exposed ceiling beams, traditional fireplace, radiator and double-glazed window. A generous room with ample space for freestanding furniture.
Ensuite Bathroom
Dimensions: 1.68 x 2.45 (5'6" x 8'0"). Accessed from the principal bedroom through glazed bi-fold doors, this spacious bathroom comprises a corner bath with handheld shower attachment, wash hand basin, WC, heated towel rail and double-glazed window overlooking the rear garden.
Bedroom 2
Dimensions: 3.68 x 3.67 (12'0" x 12'0"). Another well-proportioned double bedroom featuring exposed beams, decorative fireplace, carpeting and a double-glazed window. Full of charm and charact
Bedroom 3
Dimensions: 3.05 x 3.65 (10'0" x 11'11"). Accessed via a short staircase from the landing, this versatile third bedroom offers exposed floorboards, a decorative fireplace and a double-glazed window. The Worcester gas-fired boiler is also located within this room. Ideal as a bedroom, home office or hobby room.
External Rear
The property enjoys a particularly generous rear garden, offering tremendous potential for landscaping and enhancement. Immediately outside the conservatory is a stone patio seating area enclosed by attractive stone walls. Beyond lies a substantial garden extending to the rear of the plot, with mature boundaries, storage sheds and a timber garden shed. While the garden would benefit from clearance and improvement, it presents a wonderful opportunity to create a superb outdoor space in keeping with the character of the property.
Tenure
* Tenure - understood to be Freehold. Purchasers should verify this through their solicitor.
Council Tax
* Council Tax Band C - Flintshire County Council.
AML
Anti-Money Laundering Verification. Should you wish to proceed with the purchase of this property, you will be required to complete an Anti-Money Laundering (AML) verification check in accordance with current legislation. These checks are carried out by our partner, Lifetime Legal, and include verification of your identity and source of funds. There is a charge of £54 including VAT, payable directly to Lifetime Legal. Please note that these checks must be completed before we are able to formally progress a sale.
Extra Services
Mortgage referrals, conveyancing referral and surveying referrals will be offered by Cavendish Estate Agents. If a buyer or seller should proceed with any of these services then a commission fee will be paid to Cavendish Estate Agents Ltd upon completion.
Award Winning Lettings Service
If you are considering purchasing this property as a Buy To Let investment, our award-winning Rentals department would be delighted to offer you a consultation service on how to ensure compliance is met and discuss how best to maximise your profitability.
Viewings
By appointment through the Agent's Mold Office . Our photos might have been enhanced with the help of AI. FLOOR PLANS - included for identification purposes only, not to scale.
What's included
Garden
Parking
Fireplace
Bedrooms3
Bathrooms2
HeatingAsk Agent
Location
Map loading soon
Neighborhood data on demand
Nearby essentials will load when this section comes into view.
Listed on
Mortgage calculator
Estimated monthly payment
1.320 €/mo
Down payment10 % · 26.664 €
26.664 €239.971 € loan
Term
Total repayable396.076 €
Interest rate4.40 %
Representative estimate · Landomo is not a mortgage broker. · Rates updated April 2026