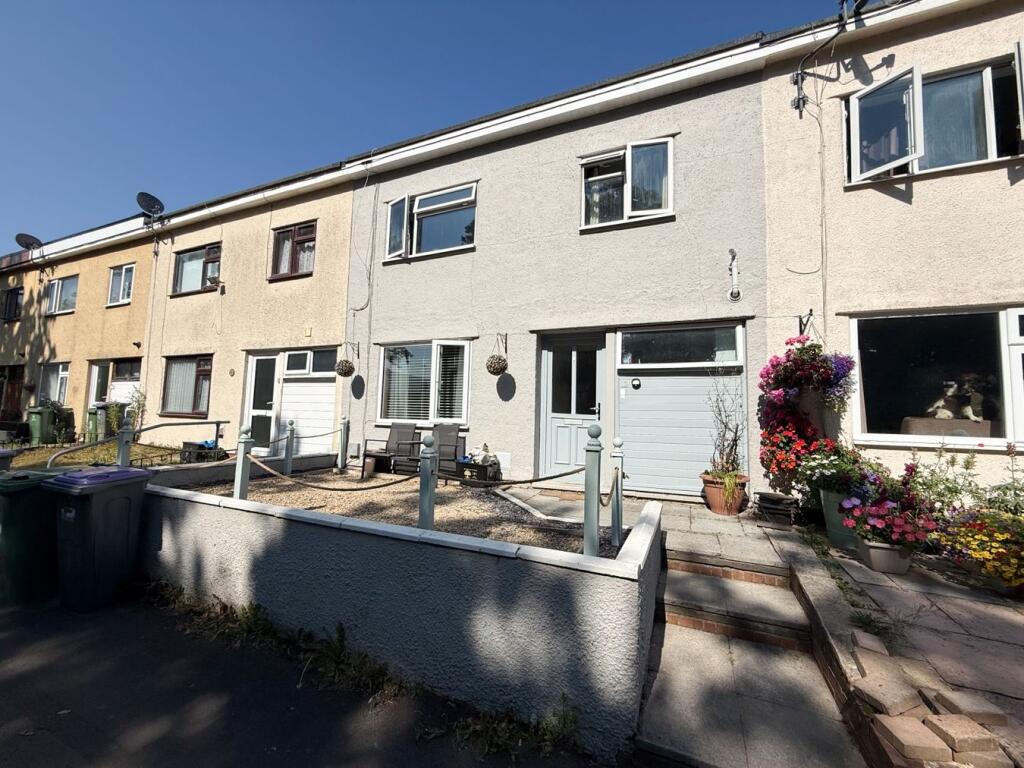
House for sale
Newport, Croesyceiliog
3 bedrooms·1 bathroom
239.765 €
Listed Jul 9, 2026
About this listing
Donna Stonelake Estate Agents are delighted to present to the market this beautiful three-bedroom mid-terraced home, situated in the highly sought-after residential area of Croesyceiliog, Cwmbran.
Perfectly suited to first-time buyers, young families or those looking to downsize, this lovely home offers spacious and well-maintained accommodation throughout. Ideally positioned close to a wide range of local amenities including shops, supermarkets, well-regarded schools and healthcare facilities, the property also enjoys easy access to picturesque river and countryside walks, making it ideal for those who enjoy the outdoors. Excellent transport links, including access to the M4 corridor and Cwmbran Town Centre, are also within easy reach.
The accommodation briefly comprises an entrance hall, useful utility room, comfortable living room, a beautifully fitted modern kitchen with dining area, and a bright conservatory overlooking the rear garden. To the first floor are three well-proportioned bedrooms and a contemporary family bathroom.
Externally, the property is set back from the road with an attractive front garden, while the enclosed rear garden provides the perfect space for relaxing, entertaining or family enjoyment.
This fantastic home is ready to move straight into and must be viewed to be fully appreciated. Don't miss out on this little gem – call us today to arrange your viewing appointment.
PLEASE NOTE:
We have been advised that this property is of non standard construction. In accordance with the 1993 Misrepresentation Act the agent has not tested any apparatus, equipment, fixtures, fittings or services and so, cannot verify they are in working order, or fit for their purpose. Neither has the agent checked the legal documentation to verify the leasehold/freehold status or construction of the property. The buyer is advised to obtain verification from their solicitor or surveyor. Also, photographs are for illustration only and may depict items which are not for sale or included in the sale of the property, All sizes are approximate. © 2026 Donna Stonelake Estate Agents. All rights reserved.
Hall
Obscure double glazed door to front. Laminate flooring. Radiator. Understairs storage. Doors to all rooms. Stairs to first floor.
Utility Room
5' 0" x 8' 5" (1.52m x 2.57m) Double glazed window to front. Worktop. Wall units. Plumbing for washing machine. Wall mounted combi boiler. Laminate flooring.
Living Room
10' 3" x 15' 10" (3.12m x 4.83m) Double glazed window to front. Laminate flooring. Radiator.
Kitchen/Diner
8' 7" x 19' 10" (2.62m x 6.05m) Double glazed window to rear. Beautiful fitted kitchen with a range of wall and base units. Worksurface. Sink and drainer with mixer tap. Induction hob. Electric oven. Extractor hood. Integrated fridge/freezer. Radiator. Glazed doors to:
Conservatory
11' 3" x 9' 5" (3.43m x 2.87m) Double glazed windows to all sides. Double glazed french doors to side. Tiled floor.
Landing
Storage cupboard. Doors to all rooms.
Bedroom 1
10' 8" x 11' 6" (3.25m x 3.51m) Double glazed window to front. Double storage cupboard. Radiator.
Bedroom 2
9' 1" x 8' 6" (2.77m x 2.59m)
Bedroom 3
11' 5" x 8' 8" (3.48m x 2.64m) Double glazed window to front. Radiator.
Bathroom
8' 7" x 8' 1" (2.62m x 2.46m) Obscure double glazed window to rear. Panelled bath. Shower cubicle. Low level WC. Pedestal wash hand basin. Heated towel rail. Part tiled walls.
Outside
Open aspect to front with an easy maintenance garden with steps leading to entrance.
To the rear you will find an enclosed garden with steps leading to a level garden.
What's included
Terrace
Garden
TypeTerraced house
Bedrooms3
Bathrooms1
HeatingAsk Agent
Location
Map loading soon
Neighborhood data on demand
Nearby essentials will load when this section comes into view.
Listed on
Mortgage calculator
Estimated monthly payment
1.187 €/mo
Down payment10 % · 23.977 €
23.977 €215.788 € loan
Term
Total repayable356.161 €
Interest rate4.40 %
Representative estimate · Landomo is not a mortgage broker. · Rates updated April 2026