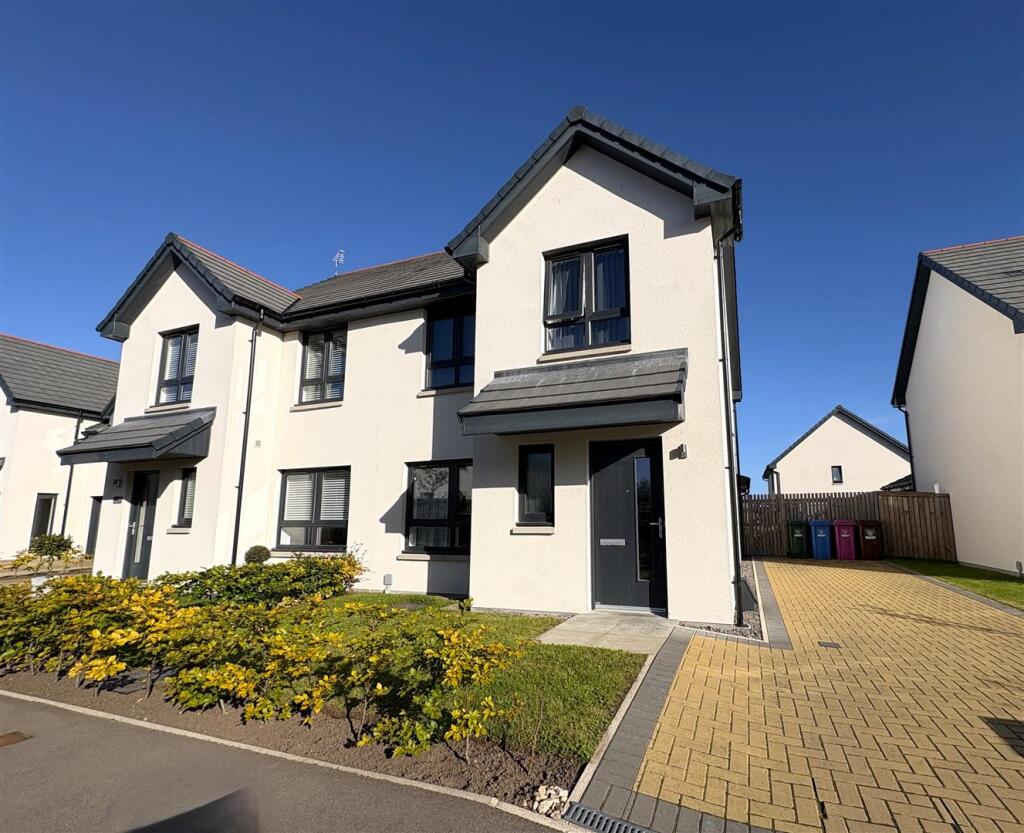
House for sale
Inverness
3 bedrooms·3 bathrooms
301.854 €
Listed Oct 6, 2026
About this listing
Semi-Detached three bedroom house situated in the popular Springfield's Elgin South development. The accommodation comprises entrance hallway, lounge, dining kitchen, sun lounge, guest WC, three bedrooms (one en-suite) and a family bathroom. The property which is in excellent order throughout further benefits from double glazing, gas central heating, gardens front and rear and off-street parking.
Entrance Hallway - Entrance door; wood effect vinyl flooring; ceiling light fitting.
Guest Wc - 1.96m x 0.97m (6'5" x 3'2") - Window to front; sink & WC; tile effect vinyl flooring; inset ceiling spotlight.
Lounge - 4.97m x 3.72m (16'3" x 12'2") - Window to front; wood effect vinyl flooring; ceiling light fitting.
Dining Kitchen - 4.87m x 2.76m (15'11" x 9'0" ) - Window to rear; fitted kitchen in white; double electric oven; four ring gas hob and hood; integrated dishwasher and fridge freezer; plumbing and space for washing machine; concealed wall mounted gas central heating boiler; spacious under-stair cupboard; wood effect vinyl flooring; inset ceiling spotlights; ceiling light fitting; open plan through to the sun lounge.
Sun Lounge - 3.66m x 2.83m (12'0" x 9'3") - Glazed on three sides; French doors to the rear garden; wood effect vinyl flooring; ceiling light fitting.
Staircase And Landing - Window to side; built-in storage cupboard; fitted carpet; ceiling light fitting.
Bedroom 1 - 2.94m x 2.63m (9'7" x 8'7") - Window to rear; double built-in wardrobe; fitted carpet; ceiling light fitting.
En-Suite Shower Room - 2.07m x 1.42m (6'9" x 4'7") - Internal room; vanity mounted sink and WC; recessed shower cubicle with mains shower; wall mounted towel radiator; tile effect vinyl flooring; inset celing spotlight.
Bedroom 2 - 2.45m x 2.35m (8'0" x 7'8") - Window to front; double built in wardrobes; fitted carpet; ceiling light fitting.
Bedroom 3 - 2.61m x 2.36m (8'6" x 7'8") - Window to front; built in single wardrobe; fitted carpet; ceiling light fitting.
Bathroom - 2.01m x 1.95m (6'7" x 6'4") - Window to rear; vanity mounted sink: WC and bath with mains shower over; wall mounted towel radiator; tile effect vinyl flooring; inset ceiling spotlights.
Notes - Included in the asking price are all carpets and fitted floor coverings; all light fittings; all bathroom, en-suite and guest WC fittings and the built-in double oven, hob, hood, integrated dishwasher and fridge freezer in the kitchen.
Outside - The garden to the front has an area of lawn and a driveway provides off-street parking for two cars. The fully enclosed rear garden is laid to lawn with a patio area outside of the sun lounge.
What's included
Garden
Parking
TypeSemi-detached house
Bedrooms3
Bathrooms3
HeatingAsk Agent
Location
Map loading soon
Neighborhood data on demand
Nearby essentials will load when this section comes into view.
Listed on
Mortgage calculator
Estimated monthly payment
1.495 €/mo
Down payment10 % · 30.185 €
30.185 €271.669 € loan
Term
Total repayable448.394 €
Interest rate4.40 %
Representative estimate · Landomo is not a mortgage broker. · Rates updated April 2026