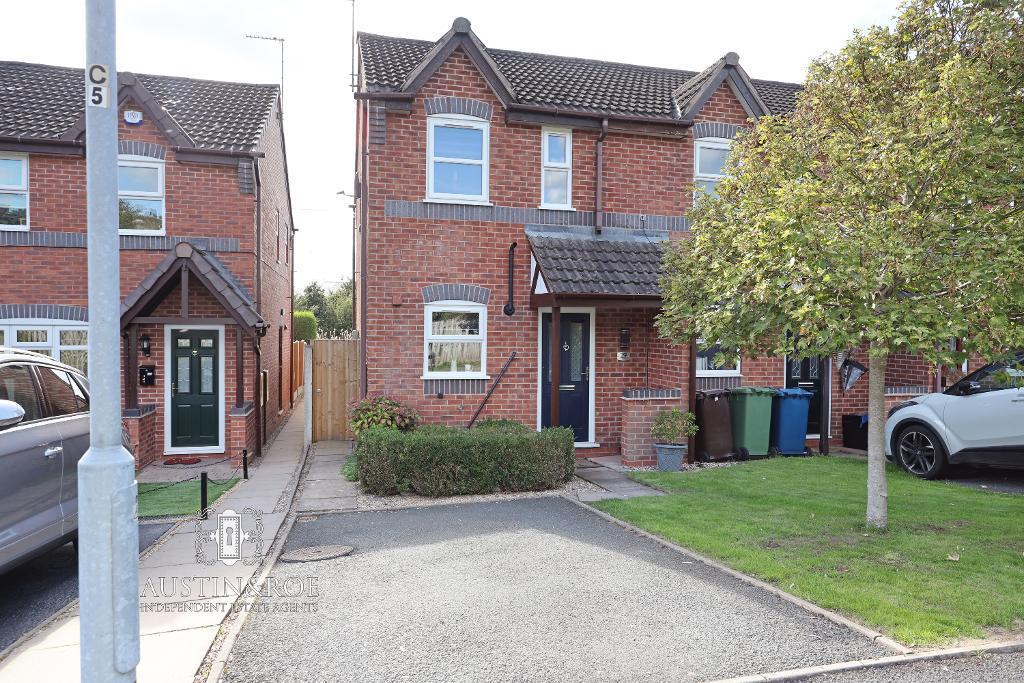
House for sale
Stafford, Stone
2 bedrooms·1 bathroom
227.812 €
Listed Oct 2, 2026
About this listing
Austin & Roe are delighted to offer For Sale this attractively presented Two Bedroom Semi-Detached House with Driveway and fully enclosed rear Garden, within walking distance of the Town Centre and Station, close to Local Schools and with excellent Commuter Links.
The Property Comprises an Entrance Hallway, Kitchen and Living Room on the Ground Floor; to the First Floor is the Landing, two double Bedrooms and Bathroom.
At the front of the Property is a Tarmacadam driveway providing off road parking for one Vehicle, there is additional parking for one car in a separate allocated parking bay. Adjacent to the driveway is a small lawn with central tree, a box hedging border and a paved path leading to the Entrance. To the rear is a fully enclosed Garden, with a raised stone and circular paving seating area for alfresco dining and entertaining, and a spacious lawn, enclosed by well maintained timber fencing.
Council Band B
Mains Gas & Electric
Mains Water, Drains and Sewerage.
Broadband FTTC
Mobile coverage
Low Risk of Flooding
Viewing is highly recommended
You can view the virtual tour of this lovely modern property on our website, Rightmove or the internet by typing the following link into your subject bar:
From our office on Granville Square proceed straight ahead on to Station Road, at the T junction continue on Station Road, over the rail crossings, continue on to Mount Crescent, becoming Mount Road. Turn left on to Chestnut Grove, the Property is on your left.
Entrance Hallway
9' 11'' x 5' 9'' (3.04m x 1.77m)
The Property is entered through a navy blue double glazed composite door in to the welcoming Entrance Hallway, with neutral décor, a white ceiling with central pendant light fitting, a wall mounted central heating radiator with decorative cover and a grey textured fitted carpet. The stairs rise to the Landing above and doors open in to the Living Room and Kitchen.
Living Room
14' 1'' x 12' 6'' (4.3m x 3.82m)
The light and bright Living Room has neutral décor, a white ceiling with central pendant light fitting, double glazed sliding patio doors leading to the Garden, a wall mounted central heating radiator and cream fitted carpet.
Kitchen
9' 11'' x 6' 4'' (3.04m x 1.95m)
The Kitchen has neutral décor, a white ceiling with central spot light fitting, a double glazed window to the front aspect, a wall mounted central heating radiator and terracotta coloured ceramic floor tiling.
There are a range of mid blue wall and base units with a grey concrete effect laminated worktop, inset with a stainless steel sink with chrome mixer tap, a glass ceramic hob with extractor hood above and integrated electric oven below, and spaces / plumbing for a dishwasher, washing machine and fridge freezer.
Stairs and Landing
6' 7'' x 6' 2'' (2.01m x 1.89m)
The stairs rise from the Entrance Hallway to the Landing above with neutral décor, a white balustrade and handrail with wooden spindles, and grey textured fitted carpet.
The Landing has neutral décor, a white ceiling with central pendant light fitting and ceiling hatch to the roof space above, and grey textured fitted carpet.
Bedroom 1
9' 1'' x 12' 6'' (2.78m x 3.83m)
The spacious first Bedroom has neutral décor, a white ceiling with central pendant light fitting, a double glazed window to the rear aspect with a wall mounted central heating radiator below, a fitted wardrobe and cream fitted carpet.
Bedroom 2
8' 0'' x 12' 6'' (2.44m x 3.83m)
The second Bedroom has neutral décor, a white ceiling with central pendant light fitting, two double glazed windows to the front aspect, a wall mounted central heating radiator and grey fitted carpet.
Bathroom
6' 7'' x 6' 0'' (2.01m x 1.84m)
The Bathroom has neutral décor with white ceramic wall tiling, a white ceiling with central light fitting, an obscured glass double glazed window to the side aspect, a wall mounted central heating radiator and bleached wood effect vinyl flooring laid in a herringbone design.
The sanitaryware consists of a panel bath with chrome taps and electric shower above with hinged glass shower screen, a pedestal wash hand basin with chrome taps and a close coupled WC with lever flush.
What's included
Garden
Parking
TypeSemi-detached house
Bedrooms2
Bathrooms1
HeatingAsk Agent
MunicipalityStafford
Location
Map loading soon
Neighborhood data on demand
Nearby essentials will load when this section comes into view.
Listed on
Mortgage calculator
Estimated monthly payment
1.128 €/mo
Down payment10 % · 22.781 €
22.781 €205.031 € loan
Term
Total repayable338.407 €
Interest rate4.40 %
Representative estimate · Landomo is not a mortgage broker. · Rates updated April 2026