House for sale
Brighton
3 bedrooms·1 bathroom
805.297 €
Listed Oct 15, 2026
About this listing
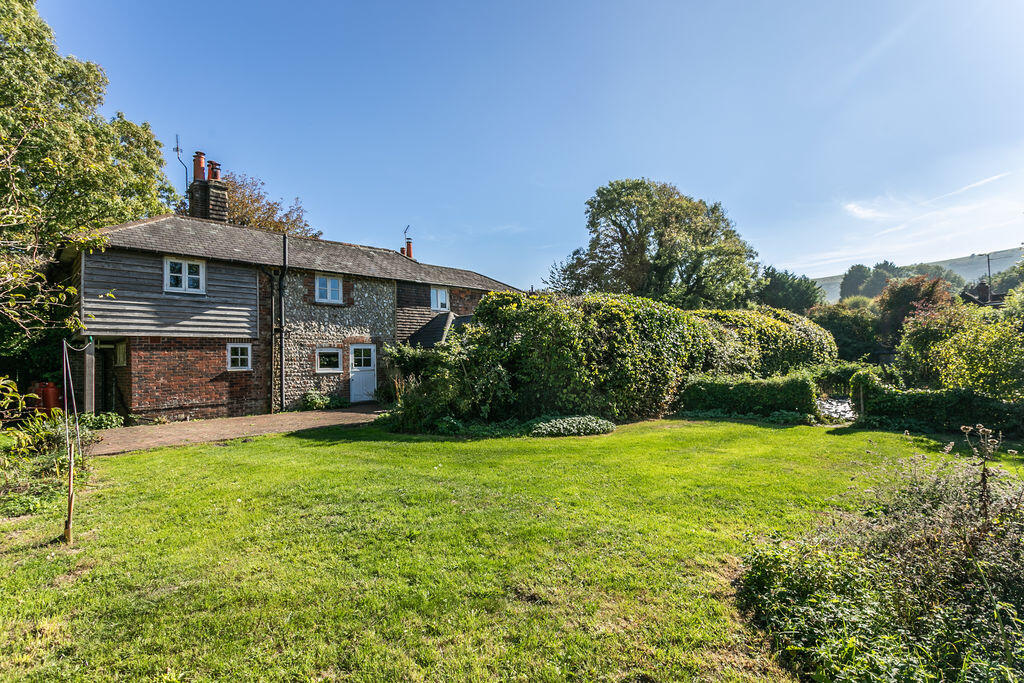
A charming period semi-detached house set within the South Downs National Park, enjoying far reaching views and a generous west facing garden of approximately one-third of an acre
The property is set within the village of Westmeston. The neighbouring village of Ditchling, is a historic village playing host to a selection of local shops, cafés, a church, and two public houses including The Bull, an award-winning gastro pub. The larger village of Hassocks, with its mainline train station, is a short drive away and provides regular rail services to London and a more comprehensive array of shops. The local area benefits from a range of revered state and private schools for all ages.
Believed to date back approximately 400 years, Lily Bank is a characterful semi-detached cottage occupying an elevated rural position, with a wealth of period features lending warmth and individuality to its interior. The accommodation retains exposed beams, fireplaces and original floorboards with two separate reception rooms comprising a sitting room centred around a wood burning stove and a dining room. To the rear, the kitchen is fitted with oak block work surfaces and a range of integrated appliances, complemented by a separate utility room and cloakroom. Stairs rise to the first floor, where three bedrooms are served by a family bathroom. A particular feature of Lily Bank is its generous west facing rear garden, extending to approximately one third of an acre and enjoying a glorious backdrop of the South Downs. Predominantly laid to lawn and with a large patio adjoining the rear of the property, the garden is interspersed with mature planting and established shrubs, creating an attractive setting in which to enjoy the far reaching countryside views and afternoon sunshine. A dedicated kitchen garden, complete with greenhouse and vegetable beds will appeal to those with an interest in growing their own produce. A side gate provides access to a shared shingle driveway, where off street parking is available.
KITCHEN
Wall and base units
Oak block worksurfaces and breakfast bar
Inset ‘Butler style’ sink
Inset 4 ring gas hob (Calor gas)
Integrated ‘Bosch’ oven
Integrated fridge
BATHROOM
Panelled bath with centre mounted traditional taps with hand shower attachment
Wall mounted shower
Low level w.c. suite
Wash hand basin
Heated ladder style towel radiator
SPECIFICATION
Wall mounted ‘Worcester’ gas fired boiler
Large west facing garden
Off street parking
EXTERNAL
The property is approached over a paved path to the front door. The path continues to the rear of the property via a timber gate where a large block paved patio adjoins the rear of the property. The garden is predominately laid to lawn bordered by mature shrubs and trees. Steps lead down to a further area of lawn with a greenhouse. A kitchen garden comprising a selection of vegetable beds lies on the south side where a further side gate opens to a shared shingle driveway providing off street parking.
What's included
Garden
Parking
TypeSemi-detached house
Bedrooms3
Bathrooms1
HeatingAsk Agent
Location
Map loading soon
Neighborhood data on demand
Nearby essentials will load when this section comes into view.
Listed on
Mortgage calculator
Estimated monthly payment
3.987 €/mo
Down payment10 % · 80.530 €
80.530 €724.767 € loan
Term
Total repayable1.196.239 €
Interest rate4.40 %
Representative estimate · Landomo is not a mortgage broker. · Rates updated April 2026