House for sale
Horsham, Steyning
3 bedrooms·2 bathrooms
592.396 €
Listed Nov 5, 2026
About this listing
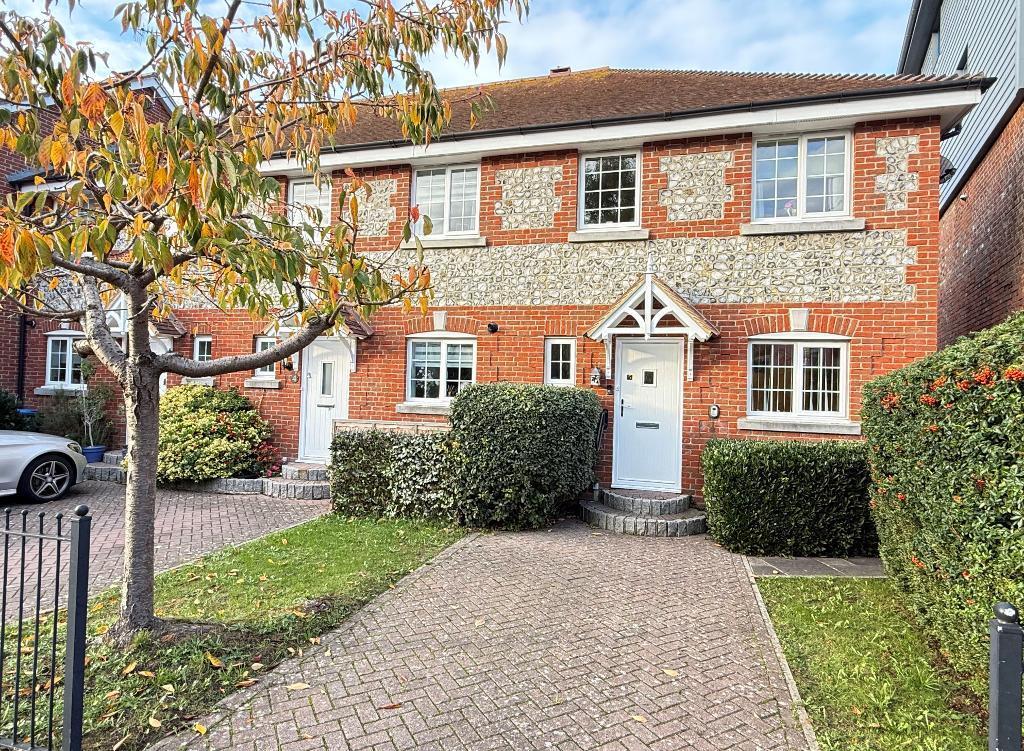
An attractive end-of-terrace modern cottage with part-brick and boulder-flint elevations under a pitched and tiled roof. The property has been very well maintained throughout with well-proportioned rooms. The sitting room has a patio door leading onto the rear garden and the Paula Rosa kitchen has a range of integrated appliances. Windows are double glazed and there is gas-fired central heating to radiators.
In a convenient position just off the High Street which provides a good range of shops, and Post Office. Steyning has primary and secondary schools, a health centre, library and museum, and a leisure centre with swimming pool.
Approximate Distances: Steyning lies at the foot of the South Downs National Park, five miles from the coast at Shoreham-by-Sea (also mainline railway station) and 12 miles from Brighton. Horsham is about 14 miles distant. The A23/M23 access is eight miles and Gatwick Airport can normally be reached in just over half an hour.
Entrance Hall
Tiled entrance canopy and composite door to entrance hall: Laminate flooring. Stairs leading to first floor.
Cloakroom
A white suite of low-level WC and pedestal washbasin.
Sitting Room
16'6" x 15'10" (5.03m x 4.82m) Double aspect. Fireplace with surround and hearth. Coal-effect gas fire. Understairs cupboard housing the fuse box and electric meter. Double-glazed sliding patio door leading onto the rear garden.
Kitchen
12'4" x 7'10" (3.77m x 2.38m) Paula Rosa fitted kitchen with light beech-effect units. Single-drainer one and a half bowl stainless steel sink unit with cupboards and integrated dishwasher beneath. Further base cupboards and drawers. Inset four-burner gas hob with oven/grill below. Integrated fridge/freezer. Wall-mounted cupboards. Cupboard housing the gas-fired boiler. Tiled flooring. Under-cupboard lighting. Part-tiled walls. Downlighters.
Landing
Access to the loft space. Shelved airing cupboard housing the hot water tank and programmer control.
Bedroom 1
11'8" x 9'10" (3.55m x 2.99m) Recessed wardrobe cupboard. Door to en-suite shower room.
En-suite Shower Room
Shower tray. Chrome thermostatic shower unit. Pedestal washbasin. Low-level WC. Part-tiled walls.
Bedroom 2
12'7" x 8'8" (3.83m x 2.44m) Fitted wardrobe cupboard.
Bedroom 3
9'2" x 6'9" (2.79m x 2.07m) Shelved storage cupboard.
Bathroom
A white suite with panelled bath, mixer tap with shower attachment. Low-level WC. Pedestal washbasin. Part-tiled walls.
Gardens to Front and Rear
Front Garden: Laid partly to lawn with hedge bordering. Brick paver driveway providing off-road parking. Side path with timber gate leading to the rear garden.
Rear Garden: An easy-to-maintain garden being paved with timber fence boundaries. Outside gas meter cupboard.
Services and Council Tax
Services: All main services are connected.
Council Tax Valuation Band: 'D'
Important Note
1. Any description or information given should not be relied upon as a statement or representation of fact or that the property or its services are in good condition.
2. Measurements, distances and aspects where quoted are approximate.
3. Any reference to alterations to, or use of any part of the property is not a statement that any necessary planning, building regulations or other consent has been obtained.
4. The Vendor does not make or give, and neither Hamilton Graham nor any person in their employment has any authority to make or give any representation or warranty whatsoever in relation to this property.
5. All statements contained in these particulars as to this property are made without responsibility on the part of Hamilton Graham.
Intending purchasers must satisfy themselves on these matters.
What's included
Garden
Parking
TypeTerraced house
Bedrooms3
Bathrooms2
HeatingAsk Agent
MunicipalityHorsham
Location
Map loading soon
Neighborhood data on demand
Nearby essentials will load when this section comes into view.
Listed on
Mortgage calculator
Estimated monthly payment
2.933 €/mo
Down payment10 % · 59.240 €
59.240 €533.156 € loan
Term
Total repayable879.982 €
Interest rate4.40 %
Representative estimate · Landomo is not a mortgage broker. · Rates updated April 2026