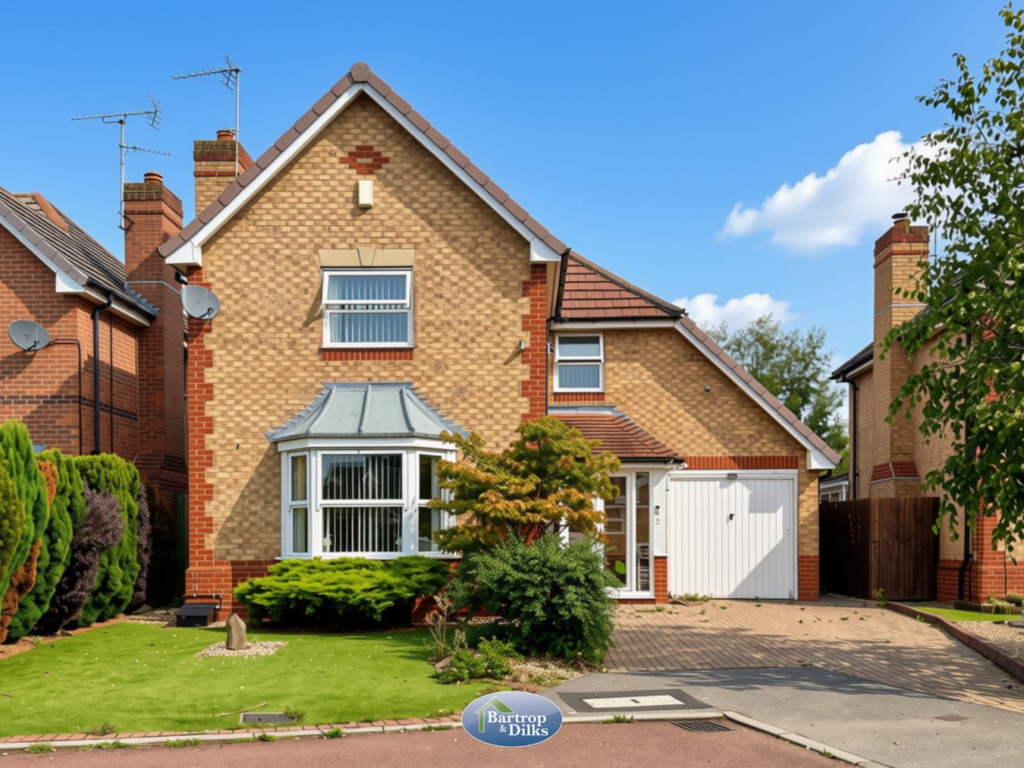
House for sale
Worksop, Gateford
4 bedrooms·2 bathrooms
337.877 €
Listed Sep 9, 2026
About this listing
Viewing is highly recommended to fully appreciate the quality, space and impressive accommodation offered by this substantially extended and much improved four bedroom detached family home. Situated within a highly sought after residential area, the property benefits from gas central heating and uPVC double glazed windows throughout. The accommodation begins with an entrance porch leading into the inner hallway, with access to a ground floor WC. The well presented lounge features a multi fuel burner set within an attractive tiled fireplace, creating a welcoming focal point to the room. Undoubtedly one of the standout features of the property is the superb extended kitchen, family and dining room. Measuring an impressive 9.15 metres in overall length, this fantastic open plan living space has been extended into the rear section of the former garage and provides an ideal setting for modern family life and entertaining. The kitchen itself is fitted with a stunning range of contemporary white high gloss units, while a separate utility room provides additional practicality. To the first floor is a landing providing access to four bedrooms and the family bathroom. Bedrooms one and two both benefit from built in wardrobes, while the principal bedroom is further complemented by a beautifully refitted modern ensuite bathroom. The family bathroom is fitted with a white suite. Externally, the property has artificial grass to the front together with a double width block paved driveway providing ample off road parking and access to a useful garage store. To the rear is a well designed and attractive garden incorporating both patio and decking areas, providing excellent spaces for outdoor dining, entertaining and relaxation. A superb extended family home offering generous and versatile accommodation in a desirable location. An internal viewing is strongly advised to fully appreciate everything this impressive property has to offer.
Entrance Porch
With entrance door, door to the hallway.
Entrance Hallway
With laminate flooring, stairs to the first floor, understairs storage, central hating radiator.
W.C
With a low flush w.c, wash hand basin set within a vanity unit, heated towel rail, laminate flooring, front facing window, central heating radiator.
Lounge 4.23m x 4.09m (13' 11" x 13' 5")
With a front facing bay window, two side facing windows, multi fuel burner set with a tiled hearth and back fireplace, laminate flooring, central heating radiator.
Kitchen/Family/Dining Room 9.15m x 3.39m (30' 0" x 11' 1")
Measurements being max with the kitchen area having white high gloss fitted all and base units, wooden worksurfaces, bowl and half sink unit with mixer tap, built in electric hob with electric oven and extractor above, rear facing window, heated towel radiator, laminate flooring.
The Family area has laminate flooring and French doors to the rear garden.
The dining area with laminate flooring and rear floor to ceiling window.
Utility 3.39m x 2.93m (11' 1" x 9' 7")
With fitted units, worksurfaces, wall mounted combination boiler, side door, laminate flooring, plumbing for an automatic washing machine.
Landing
With loft access, storage cupboard.
Bedroom One 3.80m x 3.64m (12' 6" x 11' 11")
With two built in double wardrobes, front facing window, laminate flooring, central heating radiator.
Ensuite
With a modern refitted white suite that comprises of; double walk in glass shower cubicle with mains shower, low flush w.c, wash hand basin set on a vanity unit, side facing window, heated towel rail, part tiling to walls and floor.
Bedroom Two 3.01m x 2.97m (9' 11" x 9' 9")
With a built in double wardrobe, rear facing window, laminate flooring, central heating radiator.
Bedroom Three 3.66m x 2.08m (12' 0" x 6' 10")
With a front facing window, central heating radiator.
Bedroom Four 2.88m x 2.70m (9' 5" x 8' 10")
With a rear facing window, central heating radiator.
Bathroom
With a modern white suite that comprises of; panelled bath with shower above, low flush w.c, wash hand basin set within a vanity unit, rear facing window, heated towel rail.
Gardens
Artificial lawn to the front providing a low maintenance style garden.
The rear being enclosed and well laid out with lawn, borders and shrubs. Patio and decking areas. There are two outside security lights, outside tap, metal garden shed, toll shed, two double power sockets.
Double Width Driveway
Garage Store
Only to be used as storage. The rear of the garage has been taken for the kitchen/family/dining area,
What's included
Garden
Parking
Key Stats
Key Stats
TypeDetached house
Bedrooms4
Bathrooms2
Energy ClassC
HeatingAsk Agent
MunicipalityWorksop
Location
Map loading soon
Neighborhood data on demand
Nearby essentials will load when this section comes into view.
Listed on
Mortgage calculator
Estimated monthly payment
1.673 €/mo
Down payment10 % · 33.788 €
33.788 €304.089 € loan
Term
Total repayable501.904 €
Interest rate4.40 %
Representative estimate · Landomo is not a mortgage broker. · Rates updated April 2026