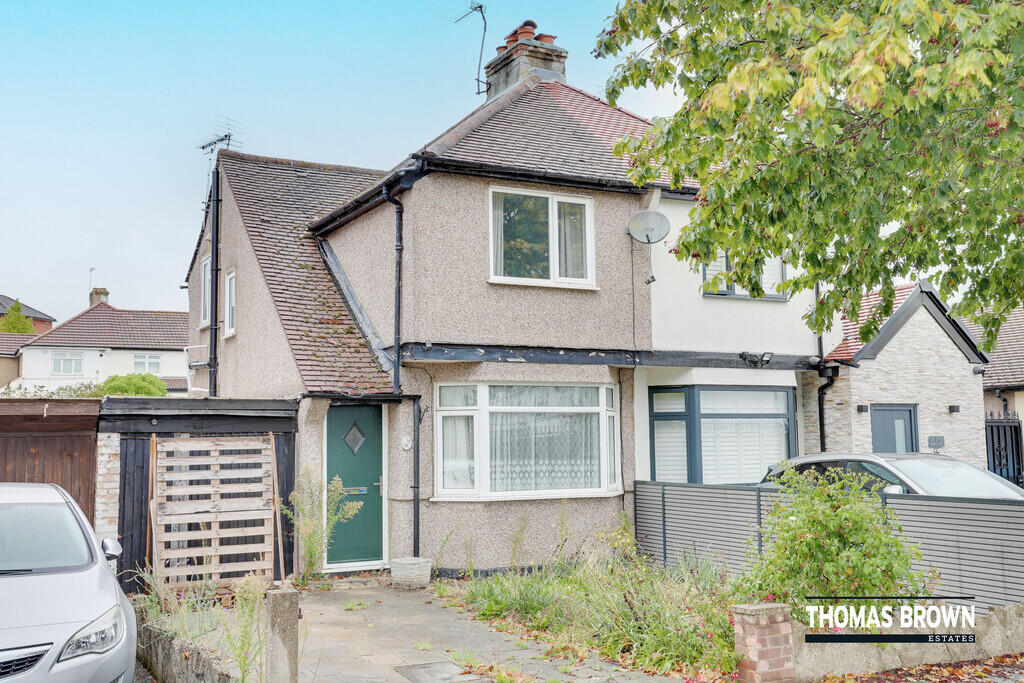
House for sale, 57 m²
Orpington, Poverest, St Mary Cray
2 bedrooms·1 bathroom
398.677 €
6.994 €/m²
Listed Oct 9, 2026
About this listing
Thomas Brown Estates are pleased to offer this two bedroom semi-detached property, being offered to the market with no forward chain and situated on a popular no through road within walking distance of St. Mary Cray Station, local shops and the ever-popular Nugent Retail Park.
The accommodation comprises an entrance hall, spacious 20'05 lounge/dining room, kitchen and lean-to/utility room to the ground floor. To the first floor are two bedrooms and a family bathroom.
Externally, the property benefits from a generous 70' rear garden, lean-to style garage to the side and a driveway to the front.
Please note that the property does require modernisation throughout, including the installation of a new bathroom (please see photographs), and this has been reflected in the asking price.
May Avenue is ideally located for a range of local schools, shops and bus routes, with both St. Mary Cray and Petts Wood mainline stations within easy reach. The property also offers excellent potential for extension, subject to the necessary planning consents.
Please call Thomas Brown Estates to arrange an appointment to view and fully appreciate the location and potential this property has to offer.
Entrance Hall: Composite door to front, carpet, radiator.
Lounge/Dining Room: 20' 05" x 9' 10" (6.22m x 3m) (Measured at maximum). Double glazed bay window to front, carpet, two radiators.
Kitchen: 11' 05" x 4' 11" (3.48m x 1.5m). Range of matching wall and base units with worktops over, one and a half bowl stainless steel sink and drainer, space for cooker, double glazed window to side, vinyl flooring.
Utility/Lean-To: 7' 10" x 7' 02" (2.39m x 2.18m). WC, two double glazed windows to rear, double glazed door to side, laminate flooring.
Stairs To First Floor Landing: Double glazed window to side, exposed floorboards.
Bedroom 1: 11' 08" x 9' 11" (3.56m x 3.02m). Double glazed window to front, exposed floorboards, radiator.
Bedroom 2: 8' 02" x 7' 11" (2.49m x 2.41m). Double glazed window to rear, exposed floorboards, radiator.
Bathroom: WC, bath, double glazed opaque window to side, exposed floorboards.
Other Benefits Include:
Garden: 70' 0" (21.34m). Patio area, mature flowerbeds.
Garage: 13' 01" x 7' 0" (3.99m x 2.13m). Lean-to style.
Front: Drive, laid to lawn.
Double Glazing
Central Heating System
Freehold
Council Tax Band: D
What's included
Garden
Garage
TypeSemi-detached house
Living Area57 m²
Bedrooms2
Bathrooms1
HeatingGas Central
MunicipalityOrpington
Location
Map loading soon
Neighborhood data on demand
Nearby essentials will load when this section comes into view.
Listed on
Mortgage calculator
Estimated monthly payment
1.974 €/mo
Down payment10 % · 39.868 €
39.868 €358.809 € loan
Term
Total repayable592.220 €
Interest rate4.40 %
Representative estimate · Landomo is not a mortgage broker. · Rates updated April 2026