House for sale
Stoke-on-Trent
4 bedrooms·2 bathrooms
304.381 €
Listed Sep 15, 2026
About this listing
OVER 60s can secure this property with a HOME FOR LIFE from HOMEWISE
Through the Home for Life Plan from Homewise, those AGED 60 OR OVER can purchase a Lifetime Lease and a share of the property value to safeguard for the future. The cost to purchase the Lifetime Lease is always less than the full market value.
OVER 60s customers typically save between from 20% To 50%*.
Home for Life Plan guide price for OVERS 60s: The Lifetime Lease price for this property is £261,250 based on an average saving of 33%.
Market Value Price: £390,000
The price you pay will vary according to your age, personal circumstances and requirements and will be adjusted to include any percentage of the property you wish to safeguard. The plan allows customers to purchase a share of the property value (UP TO 50%) to safeguard for the future.
For an indication of what you could save, please use our CALCULATOR on the HOMEWISE website.
Please CALL for more information or a PERSONALISED QUOTE.
Please note: Homewise DO NOT own this property and it is not exclusively for sale for the over-60s.
It is being marketed by Homewise as an example of a property that is currently for sale which could be purchased using a Home For Life Lifetime Lease.
If you are not OVER 60 or would like to purchase the property at the full market value of £390,000, please contact the estate agent Stephenson Browne.
PROPERTY DESCRIPTION
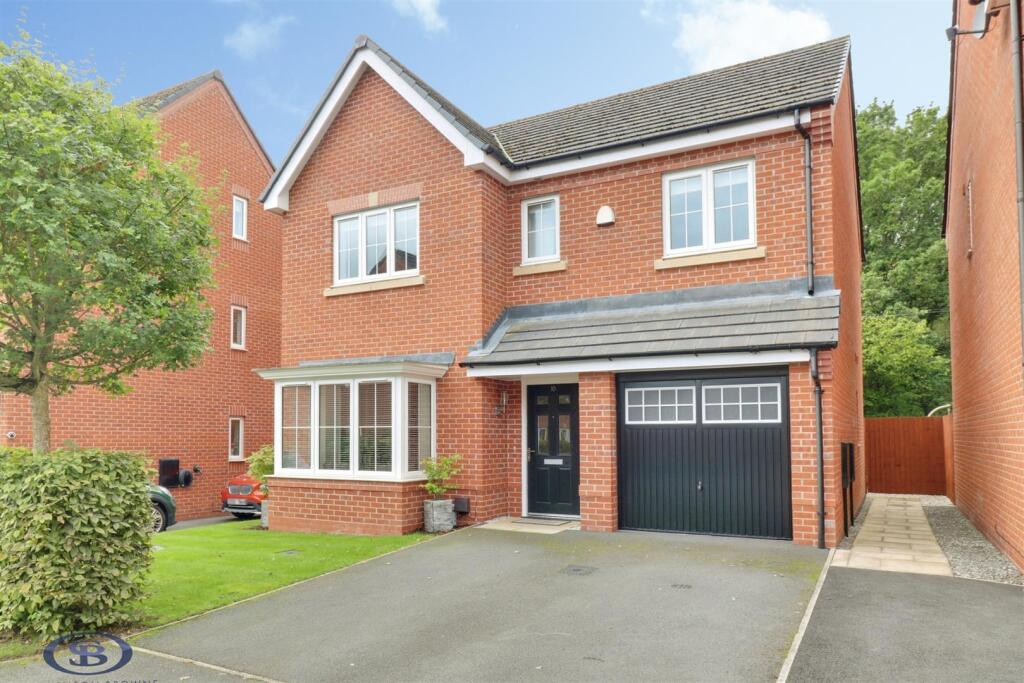
It is with great pride that Stephenson Browne offer for sale this marvellously presented detached property in the heart of Alsager on Burgess Grove! A fine example of a family home, it features a sleek and modern finished throughout and occupies one of the best plots on the development, this is not to be missed!
Burgess Grove really is the epitome of modern living, the ground floor space really has everything that you'll need. The dining kitchen spans across the rear of the property, featuring an abundance of work surface space and a variety of base and wall units. The kitchen also benefits from a separate utility space, with access to ground floor W.C. off. The living room is the perfect place to get cosy after a long day, enjoying a box bay window to really open the room up allowing plenty of natural light in.
To the first floor, there are four spacious bedrooms. The principle suite enjoys fitted wardrobes and an en-suite shower room. Bedrooms two, three and four are all capable of accommodating a double bed. The family bathroom services the rest of the home, featuring a shower over the bath.
One of the true highlights of this home is its position, situated on the cusp of the development, overlooking greenery at the rear, making the garden a wonderfully peaceful and serene space for all to enjoy. Furthermore, in the rear garden there is tremendously versatile summerhouse, with power and insulation, making an ideal place to sit or use as a home office! To the front of the property there is driveway parking for two vehicles in addition to an integral single garage. Call now to secure your viewing appointment!
Hallway -
Living Room - 3.3m x 4.9m (10'9" x 16'0") - Double glazed box bay window. Radiator.
Kitchen Diner - 6.2m x 4.6m reducing to 3m (20'4" x 15'1" reducing - Variety of wall and base units. Breakfast bar. Integrated double oven, gas hob, extractor hood, fridge-freezer and dishwasher. Chrome mixer tap and draining board. UPVC French doors leading to rear garden. Double glazed window.
Utility Room - 1.6m x 2m (5'2" x 6'6") - Chrome mixer tap and sink. Access to garden UPVC back door with modesty glass pane.
Ground Floor W.C. - 1.6m x 1.1m (5'2" x 3'7") - Low level W.C. with wash hand basin. Modesty glass double glazed window.
Stairs To First Floor -
Landing - Storage cupboard off.
Bedroom One - 3.3m x 4m (10'9" x 13'1") - Integrated wardrobes. En-suite off. Double glazed window.
En-Suite - 1.7m x 1.7m (5'6" x 5'6") - Shower cubicle. Low level W.C. with wash hand basin. Double glazed modesty glass window.
Bedroom Two - 3.5m x 4.1m (11'5" x 13'5") - Integral storage cupboard. Double glazed window.
Bedroom Three - 2.9m x 3.1m (9'6" x 10'2") - Double glazed window. Radiator.
Bedroom Four - 2.7m x 4m (8'10" x 13'1") - Double glazed window. Radiator.
Family Bathroom - 2m x 1.9m (6'6" x 6'2") - Shower over bath. Low level W.C. with wash hand basin. Storage cabinet adjacent to W.C. Double glazed modesty glass window. Radiator.
Externally - Private rear garden space overlooking greenery. Porcelain patio, lawn and slate area. Detached summer house.
Summer House - 2.3m x 3.4m (7'6" x 11'1") - Power & insulation. Three double sockets inside, with external sockets at the rear. Insulated walls. Separate fuse box to main house. Internal and external lighting.
Garage - Up & over door. 1 double socket.
Council Tax Band - The council tax band for this property is E.
Alsager Aml Disclosure - Agents are required by law to conduct Anti-Money Laundering checks on all those buying a property. Stephenson Browne charge ?49.99 plus VAT for an AML check per purchase transaction. This is a non-refundable fee. The charges cover the cost of obtaining relevant data, any manual checks that are required, and ongoing monitoring. This fee is payable in advance prior to the issuing of a memorandum of sale on the property you are seeking to buy.
Freehold Tenure - We have been advised that the property tenure is Freehold. We would advise any potential purchasers to confirm this with a conveyancer prior to exchange of contracts.
Nb: Copyright - The copyright of all details, photographs and floorplans remain the possession of Stephenson Browne.
The information provided about this property does not constitute or form part of an offer or contract, nor may be it be regarded as representations. All interested parties must verify accuracy and your solicitor must verify tenure/lease information, fixtures & fittings and, where the property has been extended/converted, planning/building regulation consents. All dimensions are approximate and quoted for guidance only as are floor plans which are not to scale and their accuracy cannot be confirmed. Reference to appliances and/or services does not imply that they are necessarily in working order or fit for the purpose. Suitable as a retirement home.
What's included
Garden
Parking
Key Stats
Key Stats
TypeDetached house
Bedrooms4
Bathrooms2
HeatingAsk Agent
Location
Map loading soon
Neighborhood data on demand
Nearby essentials will load when this section comes into view.
Listed on
Mortgage calculator
Estimated monthly payment
1.507 €/mo
Down payment10 % · 30.438 €
30.438 €273.943 € loan
Term
Total repayable452.147 €
Interest rate4.40 %
Representative estimate · Landomo is not a mortgage broker. · Rates updated April 2026