House for sale
Ulverston
3 bedrooms·1 bathroom
233.083 €
Listed Apr 27, 2026
About this listing
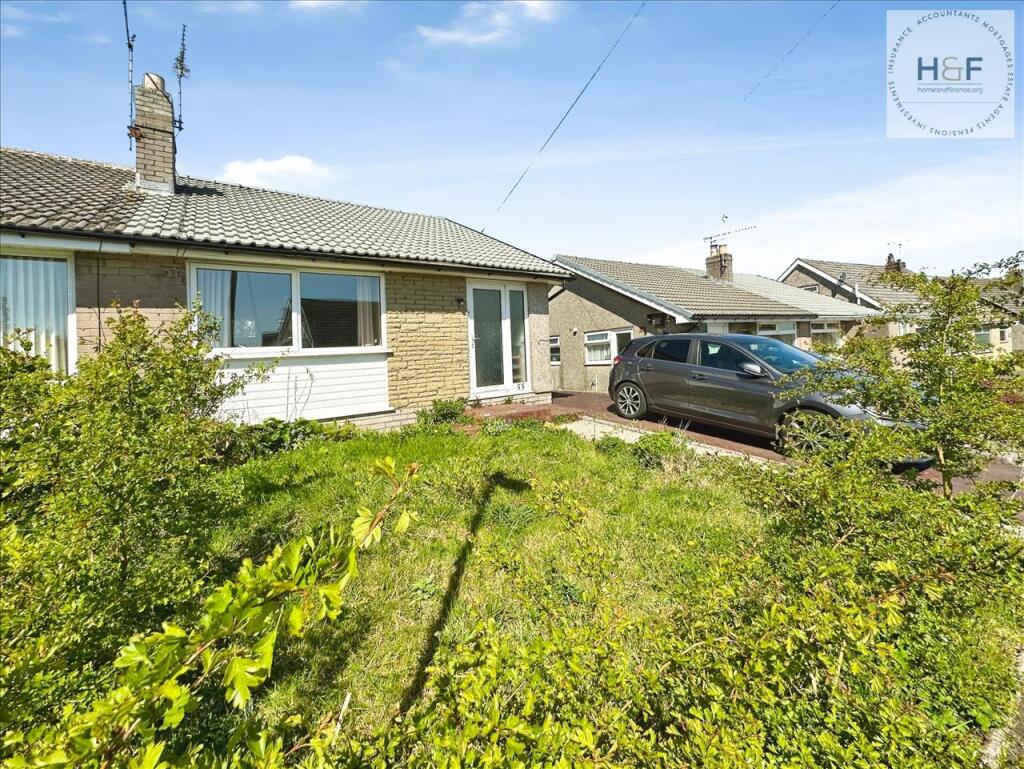
Home and Finance are delighted to offer for sale this lovely semi detached bungalow in a very popular location in the market town of Ulverston. The property briefly comprises entrance porch, lounge with open plan kitchen, hallway with access to three bedrooms, one of which has patio doors out to the rea garden, so for those not needing three bedrooms this offers the flexibility to be a dining room or a second sitting room and a modern family shower room. To the side of the property is a driveway providing parking for several cars with access to the garage. There are lawned front and rear gardens, while the rear garden also benefits from a sheltered patio area making this a lovely suntrap. A viewing is a real must for what is sure to be a very popular property.
EPC Rating D
Council Tax Band B
Entrance Porch 1.85m (6' 1") x 1.08m (3' 7")
Upvc glazed door with glass side panel opening into the entrance porch, with ceiling downlights, radiator and meter cupboard. Part glazed door opens into the lounge.
Lounge 3.64m (11' 11") x 4.82m (15' 10")
This lovely lounge has a large upvc window to the front elevation with views over the front garden, feature fireplace with inset gas fire, two radiators, neutrally decorated with dado rail and open plan to the kitchen.
Kitchen 3.47m (11' 5") x 1.84m (6' 0")
Open access to the kitchen which is fitted with a range of wood base and wall units, built in oven, hob and extractor, tiled splashbacks, one and a half bowl sink and drainer with space for free standing appliances.
Hallway
Neutrally decorated hallway, radiator, loft hatch and doors leading to the bedrooms and shower room.
Shower Room 1.83m (6' 0") x 1.85m (6' 1")
This modern shower room is fully tiled with white pillar box style tiles, quadrant shower cubicle, sink and wc. Chrome ladder towel radiator and Upvc window to the side elevation.
Bedroom 3.59m (11' 9") x 2.70m (8' 10")
A good sized double bedroom, neutrally decorated, built in storage cupboard and Upvc window to the rear elevation with views to the patio and garden.
Bedroom 1.83m (6' 0") x 2.76m (9' 1")
Neutrally decorated single bedroom with Upvc window to the side elevation.
Bedroom 2.78m (9' 1") x 3.15m (10' 4")
Bedroom three is currently being used as a hobby room, but offers the versatility to be a dining room or bedroom. Neutrally decorated. central ceiling light, radiator and Upvc patio doors giving direct access to the rear garden.
Outside
With driveway parking to the side, fenced and gated access to the rear garden and garage.
Garden
To the front there is a lawned garden with planted borders and pathway to the front door. While to the rear there is an enclosed lawned garden with secluded patio area and further blocked paved patio making this an ideal space for BBQs and relaxing in the sunshine.
What's included
Parking
Key Stats
Key Stats
TypeSemi-detached house
Bedrooms3
Bathrooms1
Energy ClassD
HeatingCentral
MunicipalityUlverston
Location
Map loading soon
Neighborhood data on demand
Nearby essentials will load when this section comes into view.
Listed on
Mortgage calculator
Estimated monthly payment
1.154 €/mo
Down payment10 % · 23.308 €
23.308 €209.775 € loan
Term
Total repayable346.237 €
Interest rate4.40 %
Representative estimate · Landomo is not a mortgage broker. · Rates updated April 2026