House for sale, 112 m²
South Kesteven, Deeping St. James
3 bedrooms·1 bathroom
328.084 €
2.929 €/m²
Listed Aug 20, 2026
About this listing
A much improved and beautifully appointed semi-detached family home, well located along a small enclave a short walk to local amenities. An attractive property with ample natural light, three bedrooms, modern kitchen and additional utility room and garden room.
Set along a small cul de sac, you cross the double width parking and step under the canopy porch with modern composite entrance door, opening through to:
ENTRANCE HALL
a warm and welcoming reception greets you, beautifully appointed with engineered oak flooring, bespoke turned balustrade to the first-floor accommodation, radiator and recessed storage cupboard.
SITTING ROOM/DINING
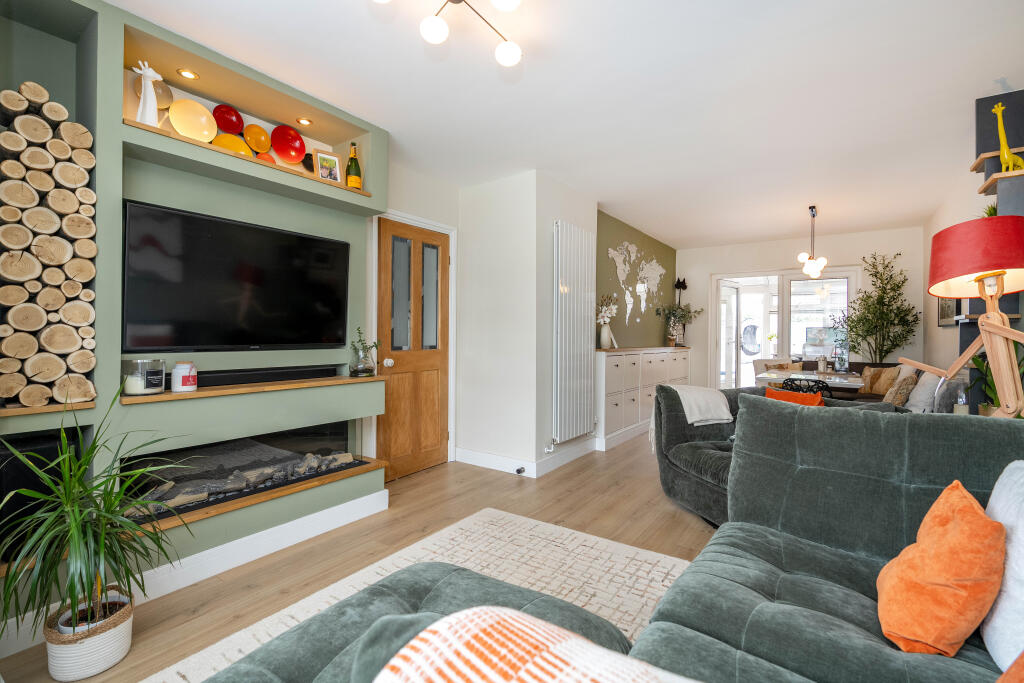
25’ x 11’6 (max) 9’2 (min) a striking reception room, full of natural light with UPVC box bay window to the front aspect and UPVC glazed door to the rear, bespoke media wall with recessed lighting and contemporary electric fire inset, vertical radiator, power points, TV point, finished with wood effect flooring, the dining area has further cleverly designed bespoke storage with oak top.
GARDEN ROOM
16’6 x 10’5 a handy addition to the living space, part home office and part family room with UPVC French doors opening onto the rear gardens, radiator, power points and wood effect flooring
KITCHEN
9’10 x 8’2 a neat and well-appointed kitchen with UPVC window to the rear aspect, comprising a range of modern base and eye level storage cupboards, incorporating straight edge work surface with sink inset and mixer tap over, integrated oven and microwave, five ring gas hob with stainless steel extractor fan over, tiled splashbacks, power points and cabinet lighting.
UTILITY
9’7 x 7’6 another great addition to the living space, with UPVC window to the rear aspect and UPVC part glazed door onto the rear gardens, comprising a range of base and eye level storage units, fridge freezer space, plumbing and space for washing machine, plumbing and space for dishwasher, heated towel rail and pedestrian door to the garage.
LANDING
With UPVC window to the side aspect and loft access
BEDROOM
12’5 x 11’5 a lovely light double room with UPVC box bay window to the front aspect with bespoke window seating and storage under, vertical radiator, power points and wood effect flooring.
BEDROOM
11’2 x 9’11 another double bedroom, with UPVC window to the rear aspect, radiator, power points and wood effect flooring.
BEDROOM
7’11 x 7’10 with UPVC window to the front aspect, electric heater, power points and wood effect flooring
BATHROOM
With frosted UPVC window to the rear aspect, comprising a modern three-piece suite, low level WC, wash hand basin set in vanity unit and tiled panel bath with rain shower over, fully tiled walls, recessed boiler cupboard housing wall mounted boiler, tiled effect flooring.
OUTSIDE
Well located along a small cul de sac, just a couple of minutes’ walk from local amenities, the frontage is partially enclosed by hedging, gravelled for additional parking with driveway to the side leading to a SINGLE GARAGE 17’11 x 7’10 with electric door, power and light connected. The rear gardens are enclosed by panel fencing and mainly laid to lawn with extended patio seating area, raised beds and further rear patio seating and space for a timber shed.
What's included
Garage
Parking
TypeSemi-detached house
Living Area112 m²
Bedrooms3
Bathrooms1
HeatingDouble Glazing, Gas Central
MunicipalitySouth Kesteven
Location
Map loading soon
Neighborhood data on demand
Nearby essentials will load when this section comes into view.
Listed on
Mortgage calculator
Estimated monthly payment
1.625 €/mo
Down payment10 % · 32.808 €
32.808 €295.276 € loan
Term
Total repayable487.358 €
Interest rate4.40 %
Representative estimate · Landomo is not a mortgage broker. · Rates updated April 2026