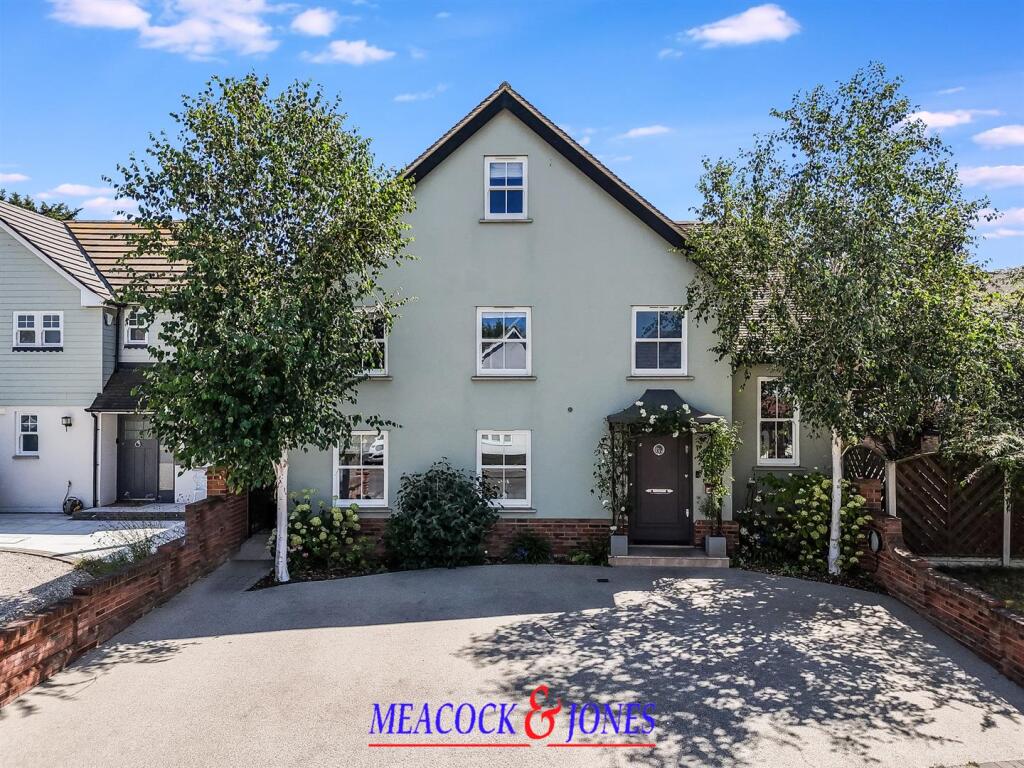
House for sale, 251 m²
Orsett, The Bonners
5 bedrooms·5 bathrooms
1.040.867 €
4.147 €/m²
Listed Sep 1, 2026
About this listing
An exceptional five bedroom detached home, offered with NO ONWARD CHAIN, arranged over three floors and set within an exclusive cul-de-sac in one of the area's most desirable villages. Extending to approx 2,700 sq ft, this superb home has been finished to a high specification throughout, offering five ensuites, elegant interiors and superb family living. Ideally positioned close to excellent amenities, highly regarded schools and West Horndon railway station, providing direct services to London Fenchurch Street.
An impressive entrance hall with flagstone flooring, flowing throughout the ground floor sets the tone for this exceptional home. A versatile playroom/office provides flexibility, while the elegant lounge features sash windows, marble fireplace with inset log burner, and bespoke cabinetry. The outstanding Neptune in-frame kitchen/breakfast room forms the heart of the home, beautifully appointed with marble worktops, a central island, Butler sink, integrated appliances and handcrafted cabinetry. The dining room is filled with natural light from a striking roof lantern, with French doors opening onto the rear garden. Underfloor heating enhances comfort throughout. A generous utility room and cloakroom complete the ground floor.
The first floor provides three beautifully appointed bedrooms, each benefiting from its own ensuite. The magnificent principal suite is flooded with natural light by three sash windows and is complemented by an en-suite bathroom, featuring a striking freestanding Catchpole & Rye copper roll top bath. Completing the first floor is an elegant dressing room, fitted with bespoke cabinetry, providing an abundance of storage and hanging space. The top floor provides two further ensuite bedrooms each with bespoke fitted cabinetry to the eaves.
The south-facing rear garden features a paved patio, sunken hot tub with decking and low-maintenance AstroTurf, ideal for outdoor entertaining. To the front a driveway provides parking for 4/5 vehicles
Accommodation Comprises Of:- -
Entrance Hall -
Ground Floor Cloakroom -
Lounge - 4.85m x 4.50m (15'11 x 14'9) -
Play Room/Office/Snug - 3.02m x 4.09m (9'11 x 13'5) -
Kitchen/Breakfast Room - 4.45m x 7.49m (14'7 x 24'7) -
Dining Room - 3.53m x 4.39m (11'7 x 14'5) -
Utility Room - 2.11m x 1.83m (6'11 x 6') -
First Floor -
Bedroom One - 4.39m x 6.53m (14'5 x 21'5) -
En-Suite Bathroom -
Dressing Room - 3.07m x 2.72m (10'1 x 8'11) -
Bedroom Two - 3.07m x 5.05m (10'1 x 16'7) -
En-Suite Shower Room -
Bedroom Three - 4.39m max x 3.51m (14'5 max x 11'6) -
En-Suite Shower Room -
Second Floor -
Bedroom Four - 3.40m x 4.14m (11'2 x 13'7) -
En-Suite Shower Room -
Bedroom Five - 2.01m x 4.09m (6'7 x 13'5) -
En-Suite Shower Room -
What's included
Garden
Parking
Key Stats
Key Stats
TypeDetached house
Living Area251 m²
Bedrooms5
Bathrooms5
HeatingAsk Agent
MunicipalityOrsett
Location
Map loading soon
Neighborhood data on demand
Nearby essentials will load when this section comes into view.
Listed on
Mortgage calculator
Estimated monthly payment
5.154 €/mo
Down payment10 % · 104.087 €
104.087 €936.780 € loan
Term
Total repayable1.546.170 €
Interest rate4.40 %
Representative estimate · Landomo is not a mortgage broker. · Rates updated April 2026