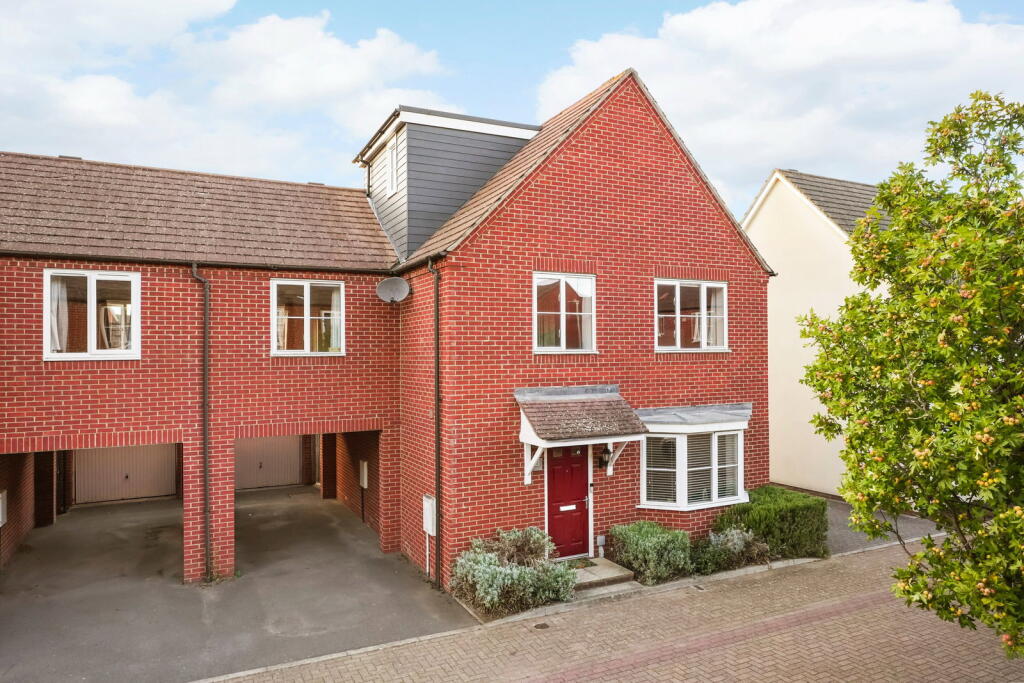
House for sale, 167 m²
Milton Keynes, Broughton and Milton Keynes
5 bedrooms·4 bathrooms
629.647 €
3.771 €/m²
Listed Oct 9, 2026
About this listing
A superb five double-bedroom family home in Broughton, MK10, offering spacious living and excellent transport links.
This impressive and well presented family home is ideally placed in the sought-after area of Broughton, known for its convenient amenities and connectivity, making it perfect for modern family life.
Upon entering, you are greeted by a welcoming hallway featuring a ground floor cloakroom, fitted with a white suite. French-style doors open into a bright and spacious lounge, highlighted by a feature bay window. A convenient under-stair storage cupboard adds to the practicality of the space. The hallway then leads to a well-appointed kitchen/diner, truly the hub of the home. This area boasts an integrated fridge/freezer, oven, hob with extractor, dishwasher, and washing machine. There is ample space for dining and socialising, complete with a breakfast bar area and room for a dining table. Windows and doors provide direct access to the rear garden.
The first floor landing provides access to four double bedrooms. The first bedroom is particularly bright, with windows to two aspects, a built-in cupboard, loft access, and an en-suite shower room. Bedroom two is a generously sized double with a window overlooking the rear. The family bathroom is fitted with a WC, wash hand basin, and a bath with a shower over. An airing cupboard is located in the hallway, which then leads to bedroom three, another double with a front-facing window, and bedroom four, also a double, with a window to the front.
A further staircase ascends to the master suite. This private sanctuary features Velux windows, fitted wardrobes, eaves storage, and a good-sized en-suite bathroom complete with a WC, wash hand basin, and a bath with a shower over.
Outside, the rear garden offers a paved patio area, a lawn with shrub borders, and a personal door providing access to the garage. The property also benefits from a driveway providing additional off-road parking for two cars.
For all enquiries please quote KT1486
1. MONEY LAUNDERING REGULATIONS - Purchasers will be asked to produce identification documentation at a later stage and we would ask for your co-operation in order that there will be no delay in agreeing the sale. Please note, with the HMRC Anti Money Laundering regulations, I am obliged to request for the source of any funds when purchasing a property. If in doubt, please see the HMRC guidance for Estate Agents and buying homes
2: These particulars do not constitute part or all of an offer or contract.
3: The measurements indicated are supplied for guidance only and as such must be considered incorrect.
4: Potential buyers are advised to recheck the measurements before committing to any expense.
5: I have not tested any apparatus, equipment, fixtures, fittings or services and it is the buyers interests to check the working condition of any appliances.
6: I have not sought to verify the legal title and boundaries of the property and the buyers must obtain verification from their solicitor.
7. In line with regulations and being transparent, I refer clients to Solicitors and Financial Advisors for which I can receive a fee. You are completely free to choose whoever you wish but these are companies that have provided a good service for my clients.
What's included
Garage
TypeDetached house
Living Area167 m²
Bedrooms5
Bathrooms4
HeatingAsk Agent
Location
Map loading soon
Neighborhood data on demand
Nearby essentials will load when this section comes into view.
Listed on
Mortgage calculator
Estimated monthly payment
3.118 €/mo
Down payment10 % · 62.965 €
62.965 €566.682 € loan
Term
Total repayable935.317 €
Interest rate4.40 %
Representative estimate · Landomo is not a mortgage broker. · Rates updated April 2026