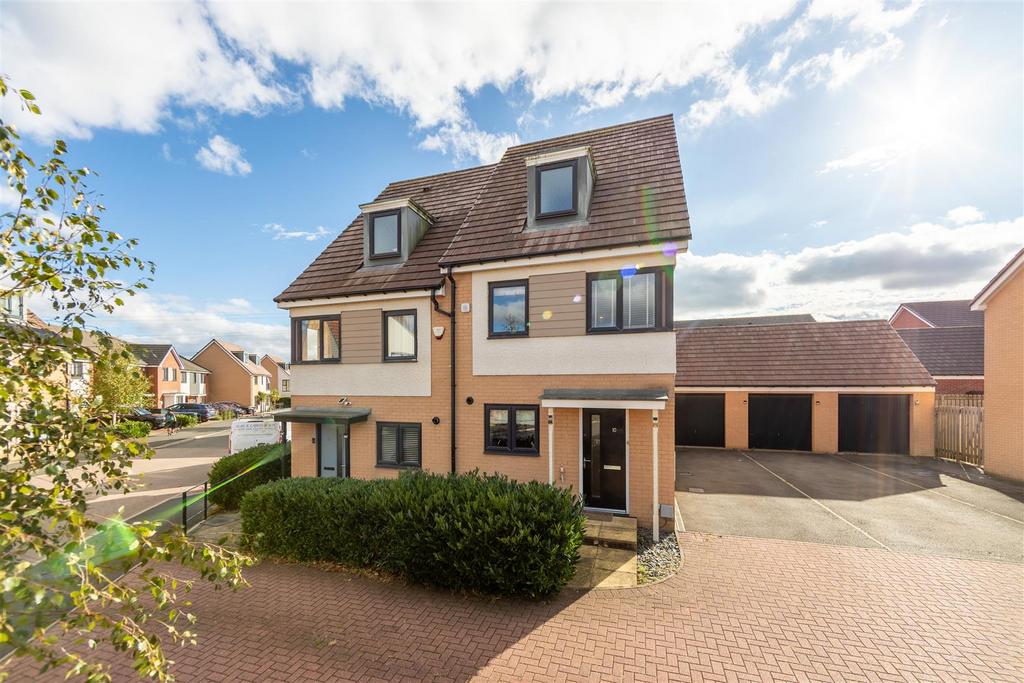
House for sale, 121 m²
Newcastle Upon Tyne
3 bedrooms·2 bathrooms
330.793 €
Listed Oct 3, 2026
About this listing
Beautifully presented three-bedroom Ashton-G by Taylor Wimpey, a semi-detached home on Heron Crescent, offering an impressive three-storey layout, upgraded interiors and a generous south-facing garden. The property has been thoughtfully enhanced throughout, with an updated kitchen featuring quartz worktops and a well-planned dining area, while the full-width lounge benefits from French doors opening onto the garden. The upper floors provide well-proportioned bedrooms, including an impressive master suite with dressing space and upgraded en suite, alongside a recently updated family bathroom. Externally, the property occupies a good-sized plot with an enclosed south-facing garden, double-length driveway and detached pitched-roof garage with boarded storage space. Set within the established Great Park development, the property enjoys an open outlook towards the green area to the front, with the wider development providing a strong range of everyday amenities. Great Park Town Centre includes Morrisons, One Stop, Great Park Pharmacy, Plaza Cafe & Bistro and other local services, while the development also has nursery, first school and academy provision. There are dedicated bus services connecting Great Park with Newcastle city centre, Gosforth, Regent Centre and Kingston Park, while the A1 provides convenient road connections for journeys further afield. The internal accommodation comprises: an entrance hallway with stairs leading to the first floor and access to the kitchen/diner and lounge. The kitchen has been updated with shaker-style wall and floor units, quartz work surfaces, fitted cooking appliances, a stainless steel extractor and tiled splashback. Wood effect flooring continues through the kitchen, with space for a dining table. A convenient WC is positioned on the ground floor. Across the rear is a full-width lounge, presented with neutral décor, feature wallpaper and recessed lighting. The room provides comfortable space for seating, while French doors open directly onto the south-facing garden. The glazing brings in excellent light and a connection with the outside space. The first floor provides two well-sized bedrooms, including a double and a smaller versatile bedroom, and the family bathroom. The landing benefits from a corner window overlooking the open green area to the front. The recently replaced bathroom is finished with full-height tiling and comprises a three-piece suite with a shower over the bath, glazed screen and heated towel rail. Stairs then lead to the top floor and an impressive master suite with a bedroom area, dressing space and fitted wardrobes. The master suite is complemented by a luxury en suite shower room, finished with stone effect tiling, recessed lighting and a large walk-in shower with overhead and handheld fittings, together with a wall-mounted basin, WC and heated towel rail. Roof windows provide light. The home has recently been fitted with a Ajax Smart Security System, professionally installed throughout the property, with multi-floor sensing, intelligent monitoring and convenient app-based control, allowing security to be monitored remotely from your smartphone. Externally, the property occupies a well-positioned plot with an established front garden and paved pathway. A double-length driveway provides off-street parking and leads to the detached pitched-roof garage, boarded for storage with drop-down ladder access. The enclosed south-facing rear garden features paved areas, lawn, raised planting beds and established shrubs, with direct access from the lounge. On The Ground Floor - Entrance Hall - Kitchen/Diner - 5.57m x 3.08m (18'3" x 10'1") - Measurements taken from the widest points. Wc - Lounge - 3.84m x 4.00m (12'7" x 13'1") - Measurements taken from the widest points. Garage - On The First Floor - Landing - 5.61m x 1.98m (18'5" x 6'6") - Window to front, two windows to side, stairs. Bedroom - 3.80m x 4.04m (12'6" x 13'3") - Measurements taken from the widest points. Bedroom - 3.49m x 1.96m (11'5" x 6'5") - Measurements taken from the widest points. Bathroom - 2.14m x 1.96m (7'0" x 6'5") - Measurements taken from the widest points. On The Second Floor - Bedroom - 5.57m x 4.00m (18'3" x 13'1") - Measurements taken from the widest points. En-Suite - 3.14m x 3.03m (10'4" x 9'11") - Measurements taken from the widest points. Disclaimer - The information provided about this property does not constitute or form part of an offer or contract, nor may be it be regarded as representations. All interested parties must verify accuracy and your solicitor must verify tenure/lease information, fixtures & fittings and, where the property has been extended/converted, planning/building regulation consents. All dimensions are approximate and quoted for guidance only as are floor plans which are not to scale and their accuracy cannot be confirmed. Reference to appliances and/or services does not imply that they are necessarily in working order or fit for the purpose.
What's included
Garden
Garage
Parking
TypeSemi-detached house
Living Area121 m²
Bedrooms3
Bathrooms2
HeatingAsk Agent
Location
Map loading soon
Neighborhood data on demand
Nearby essentials will load when this section comes into view.
Mortgage calculator
Estimated monthly payment
1.638 €/mo
Down payment10 % · 33.079 €
33.079 €297.714 € loan
Term
Total repayable491.381 €
Interest rate4.40 %
Representative estimate · Landomo is not a mortgage broker. · Rates updated April 2026